



Top-rated carpenters.

Get matched with top carpenters in Fairchance, PA

Enter your zip and get matched with up to 5 pros

Need a pro for your carpentry project in Fairchance, PA?

Select your specific project to find the pro for you.

Find Carpenters in Fairchance

Avatar for Heldt Construction Company
Heldt Construction Company
5.0(
4
)
Interior Trim and Decorative Moldings - Install

Serving Fairchance, PA and surrounding areas

Approved

In business since 2020

Offers commercial services

"Ty has completed several remodeling projects for our home and business. From flooring to lighting he does it all. He brings years of experience and professionalism to every job. He engaged us in planning and budgeting and brought his creativity and wood working skills to the table. He created beautiful and functional spaces, updating our home and adapting it to the needs of our family and pets.We can’t thank him enough."
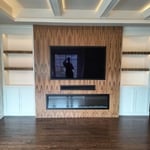
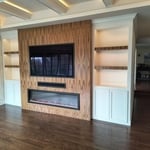
Living room remodel
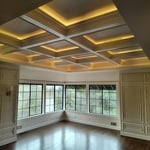
Living room remodel
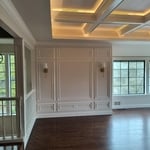
Living room remodel
Living room remodel
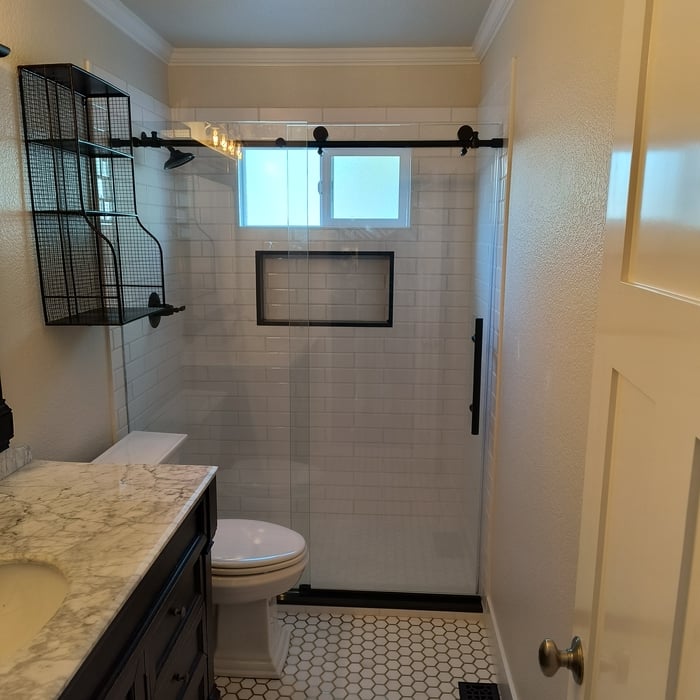
Bathroom remodel

+54

6 neighbors recently requested a quote
Avatar for Sentri Homes
Sentri Homes
2.8(
43
)
Carpentry Framing - Install

Serving Fairchance, PA and surrounding areas

Approved

In business since 2023

Free estimates

Emergency services offered

"Found Sentri on Angi. Jeanette and Violet were very pleasant and efficient in getting a contractor to me in the time frame needed. The contractor was excellent and the roof looks great! I would definitely work with them again if I had additional projects."
23 neighbors recently requested a quote
Avatar for Kinsley floor and more
Kinsley floor and more
New to Angi
Furniture - Build Custom

Serving Fairchance, PA and surrounding areas

Approved

I’m 34 years old . Background in masonry and have been working on finishing homes for the past 4 years . From laying floor to painting the ceiling. Truthful and upfront, will not take in a job that I know I can’t complete with 100% satisfaction

Avatar for Legacy Custom Construction
Legacy Custom Construction
New to Angi
Furniture - Build CustomExterior Shutters - Repair or Restore - For Business

Serving Fairchance, PA and surrounding areas

Approved

Free estimates

Warranties offered

Small jobs welcome

Why Choose Legacy Custom Construction?\n\n25+ Years of Hands-On Experience\nFrom rough carpentry to detailed finish work, I have spent decades working directly in the construction industry.\n\nConstruction & Inspection Experience\nMy background as a building and accessibility inspector gives me a different perspective on quality, code requirements, and proper construction.\n\nOne Contractor From Start to Finish\nI can help with everything from planning and demolition through construction, finish work, and the final details.\n\nCraftsmanship Matters\nI don’t believe in rushing through a job just to get to the next one. The details matter, and quality workmanship is what I want my name attached to.\n\nHonest Communication\nI believe customers should understand what is being done, why it needs to be done, and what they are paying for.

1 neighbors recently requested a quote
...
Showing 1-10 of 108
Carpentry questions, answered by experts

Not all porch columns are load-bearing, though they can be. Some porch columns are simply decorative. There are ways to identify a load-bearing column, like looking for visible seams and a foundation. Also, check to see if the column directly enters the ground. In some porch installations, a contractor will excavate a hole to install a column into the earth along with a buried cement base for stability.

Yes, walls on the top floor can be load-bearing if stacked on the floor’s foundation.

Bump-out additions can extend anywhere from 2 to 15 feet from an existing room. The right size will depend on how you plan to use the new space. For a cantilever bump-out, which doesn't require additional foundation support, the limit is typically 24 inches (2 feet). If a footing and foundation are part of the project, a bump-out can be much larger, even encompassing a whole room. It's also important to remember that many residential properties have limits on the total house size relative to the lot size.

The primary parts of a house that need framing during construction are floors, exterior walls, interior walls, and the roof. The framing in these areas provides the skeleton for adding other materials over the top. With walls, for example, contractors can hang drywall over the interior walls and siding over the outside of the exterior walls. Proper framing ensures a sturdy house that is built to last.

There are a variety of second-story deck privacy ideas depending on your budget and aesthetic. For starters, you might consider fencing or tall privacy railing that masks a good portion of the open deck. A pergola or an awning can provide additional cover and shade. Outdoor curtains are an easy way to add or remove privacy at your convenience, plus they’re a wallet-friendly way to decorate your deck.

The Fairchance, PA homeowners’ guide to carpentry services

From average costs to expert advice, get all the answers you need to get your job done.