

Top-rated structural engineers.

Get matched with top structural engineers in Conyngham, PA

Enter your zip and get matched with up to 5 pros

Need a pro for your structural engineering project in Conyngham, PA?

Select your specific project to find the pro for you.

Find Structural engineers in Conyngham

Avatar for Kiro Engineering, LLC
Kiro Engineering, LLC
4.8(
79
)

Serving Conyngham, PA and surrounding areas

Approved

In business since 2011

Free estimates

Emergency services offered

"Very professional experience with Mina, the engineer who thoroughly explained his findings and suggested remedies. He confirmed house settlement suspicions and causes in a lengthy, detailed report complete with photos. I trust Kiro Engineering and would highly recommend them for structural engineering consultation and peace of mind."
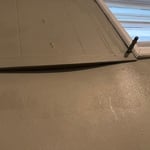
Utility Room Concrete Column
Services
Response time8 hrs
Recommended by95%of homeowners

Avatar for Evolution Drafting
Evolution Drafting
3.4(
103
)

Serving Conyngham, PA and surrounding areas

Approved

In business since 2018

Free estimates

Emergency services offered

"Evolution Drafting did a great job modifying my existing plans and updating for Arizona codes and took care of the structural engineering as well."
Zeal Floor Plan
Charcoal
Palm Floor Plan
Charcoal Floor 2
Charcoal Floor 1

+23

Response time1 day
Response rate100%
50 neighbors recently requested a quote
Avatar for Borrell Construction Service LLC
Borrell Construction Service LLC
3.0(
47
)

Serving Conyngham, PA and surrounding areas

Approved

In business since 1994

Free estimates

Emergency services offered

"Well the guy was suppose to get back to me with a quote and basic design but never got in touch with me again. It also seemed like we talked more about financing (they do internal financing) then we did about the actual addition. Definitely was a turn off but I did not write them off until they never contacted me again.
"
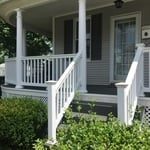

Front view of the covered wrap around porch, with white porch railings and columns. The lattice work below the porch helps to give a backdrop for the shrubbery.
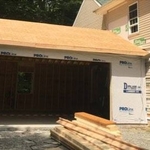
Exterior view of the in-progress attached garage addition build. As you can see, the necessary siding was removed from the existing home so we could attach the garage build.
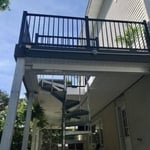
Overall view of the newly constructed back deck, which leads to the now covered patio area, via the spiral staircase.
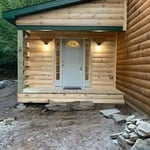
Front view of the log cabin entry room addition highlights the stunning front door with dual sidelights.
Back view shows how much the new build towers above the existing one-story homes in the neighborhood.

+57

4 neighbors recently requested a quote
Recommended by95%of homeowners
Ascended Constructions
New to Angi

Serving Conyngham, PA and surrounding areas

Approved

In business since 2023

Offers commercial services

We’re a family owned and operated company that values honesty and integrity, and stands behind our work. We offer over 40 years of industry experience. We specialize in Asphalt Shingle Roofing installation, replacement, and repairs. Our services are customized to the individual project, paying close attention to the details of each project that we're involved with. We look forward to building long-term relationships with our clients and guarantee your satisfaction!

5 neighbors recently requested a quote
Avatar for Hue Design
Hue Design
New to Angi

Serving Conyngham, PA and surrounding areas

Approved

In business since 2020

Free estimates

Small jobs welcome

Hue Design \n\nAt Hue Design, we specialize in turning ideas into beautifully crafted living spaces through expert remodeling and design. Our team brings a strong foundation in both construction and design, allowing us to deliver projects that are not only structurally sound but visually striking.\n\nWe take a personalized, design-first approach to every project. From the initial concept to the final walkthrough, we collaborate closely with our clients to ensure every detail reflects their vision, lifestyle, and budget. Whether you're refreshing a single room or reimagining your entire home, Hue Design delivers results that combine function, style, and long-lasting quality.

Gallery
Avatar for Kesselman Architectural Design, LLC
Kesselman Architectural Design, LLC
4.3(
40
)

Serving Conyngham, PA and surrounding areas

In business since 1984

Free estimates

Offers commercial services

"If your looking for an architect, just stop here. This was my first time ever hiring an architect and the experience has been educational, professional, and most importantly secured. He went to bat for my business and hit a home run. Very informative, gave updates on the work being done. He went above and beyond with what he has to do as he helped me locate several contractors. I would stop here, and roll with Lynn."
 Publication
Framing of parapet extension
 Rendering
 Front Unit 330-331
Upper Entry without Correct Entry Arch & Pilasters

+91

Recommended by96%of homeowners

F & D Development Company, Inc.
4.6(
62
)

Serving Conyngham, PA and surrounding areas

In business since 1990

"We are so glad we decided to go with F&D Development for our 2nd floor remodel project blueprints. What a great experience! We came to him with a vague concept of what we wanted and he worked with us to design something that was much better than what we were envisioning. I have zero hesitation recommending him for any structural engineering project or home build/remodel/addition project. We could not be more satisfied with his effort, ability, and results. Steve was always on time for meetings, quick to respond to email/phone, and is well priced."
Response time2 days
Recommended by96%of homeowners

Showing 1-10 of 27
Structural Engineering questions, answered by experts

Building codes for spiral staircases will vary by your location. Most local codes will specify minimum tread width, riser height, handrail requirements, and headroom. These standards help ensure safety and accessibility for all users. Always check local codes before you begin the installation to ensure compliance and avoid costly modifications or fines.

No, beams are the primary load-bearers for flooring or roofing systems, and they distribute the weight of the structure to your foundational supports, while joists bear far less weight and distribute their loads to the beams. Beams are usually thicker and longer, and they have support posts or foundation walls beneath them for support.

A few hours for inspection, with a detailed report following in a week.

Yes. Foundation walls are always load-bearing.

The process involves initial consultation, concept development, detailed planning, regulatory approvals, and integration of contractor work for project execution.

The Conyngham, PA homeowners’ guide to structural engineering services

From average costs to expert advice, get all the answers you need to get your job done.