

Top-rated barndominium builders.

Best barndominium builders near Winston, OR

Enter your zip and get matched with up to 5 pros

Need a pro for your barndominium building project in Winston, OR?

Select your specific project to find the pro for you.

TRUSTED BY WINSTON, OR HOMEOWNERS

  • Average homeowner rating star icon4.5
    Average homeowner rating
  • Verified reviews icon29
    Verified barndominium building reviews

Top-Rated Barndominium builders in Winston - Updated Nov 2026

Avatar for LaPos Creations LLC
LaPos Creations LLC
5.0(
17
)
Garage - BuildShed, Barn or Playhouse - Build

Serving Winston, OR and surrounding areas

Approved

In business since 2000

Free estimates

Customers say: True professional

"Very talented, multi-faceted builder with innovative ideas, multiple skills and fun personality. Had a good grasp of what was required and was easy to work with. Got the work done on-time and to expectations."
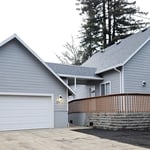
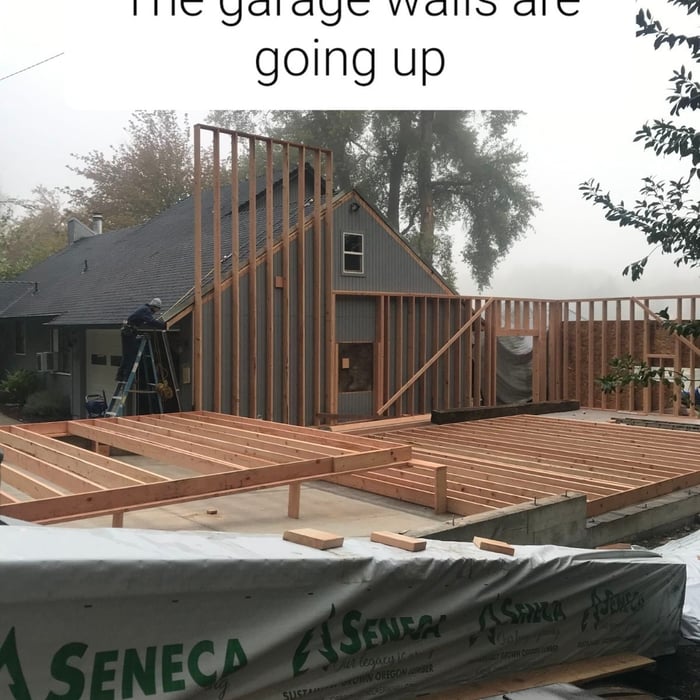
New Garage
New Garage
New Garage
New Garage
New Garage

+44

Response time4 hrs
Response rate96%
4 neighbors recently requested a quote
Avatar for Berper Construction LLC
Berper Construction LLC
5.0(
8
)
Find a Custom Home BuilderGarage - BuildShed, Barn or Playhouse - Build+1 more

Serving Winston, OR and surrounding areas

In business since 2020

Free estimates

Emergency services offered

"Phone call on Thursday, Geraldo came over on Friday to check the job & agreed on price. He arrived on Monday morning & work was all done on that day. Prompt & professional. We are very happy with the repairers done on our home & we would not hesitated to hire him again for any work we need done at our home."
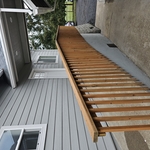
Additional Photos
Additional Photos
Additional Photos
Additional Photos
Additional Photos

+38

Recommended by100%of homeowners
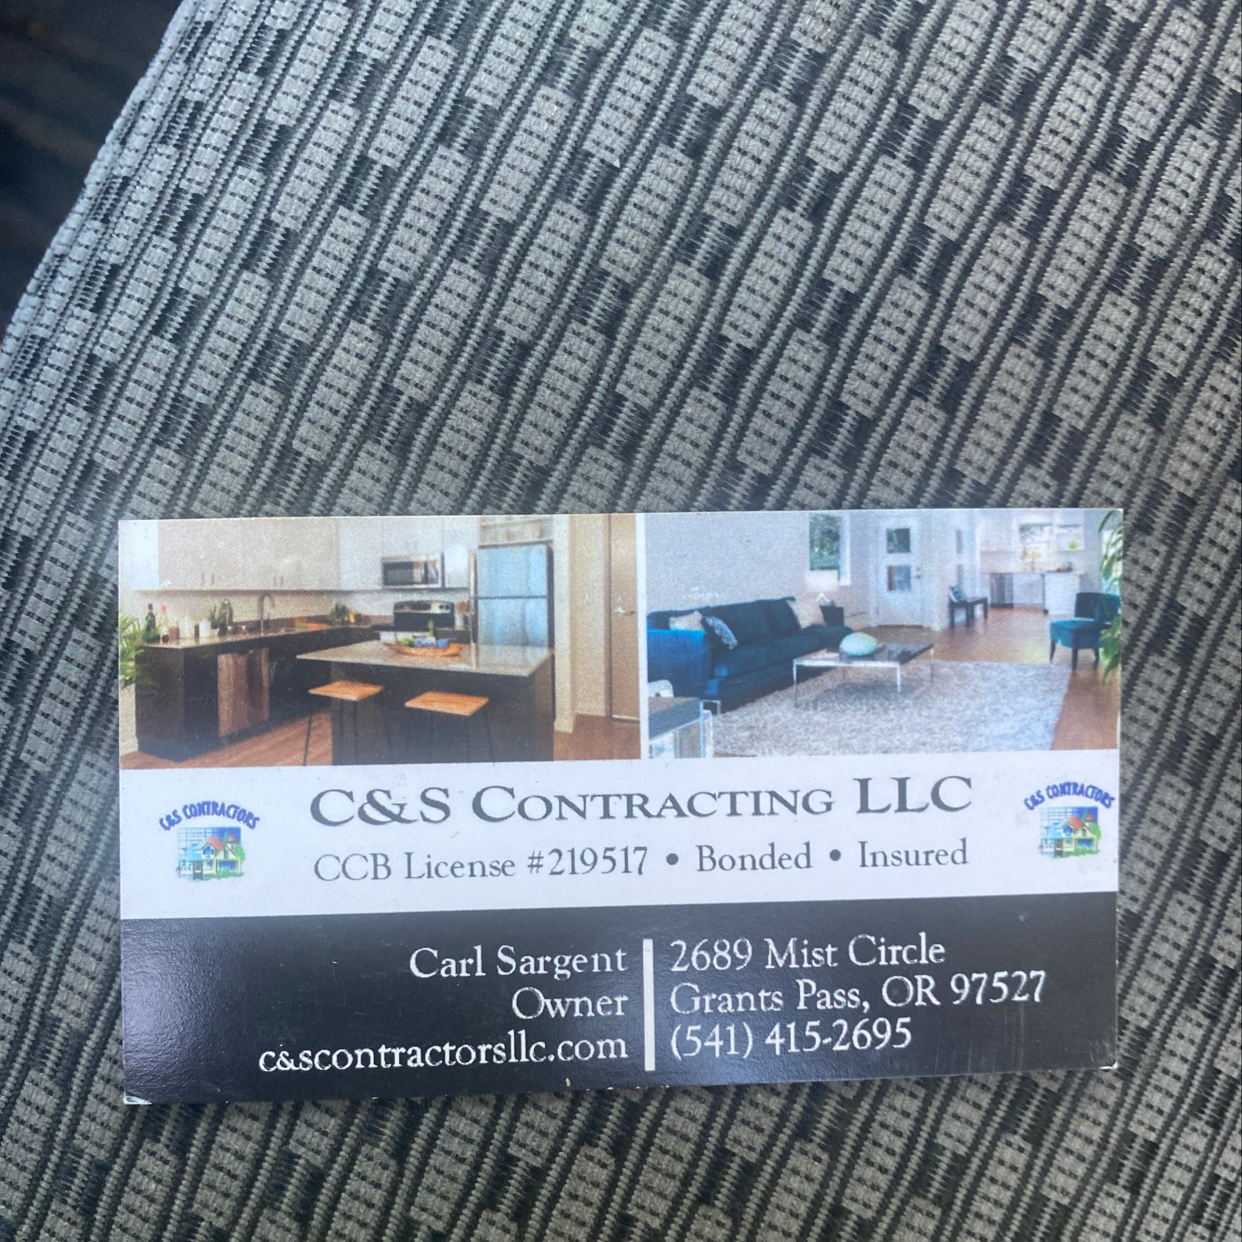
Avatar for C&S Contracting
C&S Contracting
5.0(
7
)
Find a Custom Home BuilderGarage - BuildShed, Barn or Playhouse - Build

Serving Winston, OR and surrounding areas

In business since 2000

Free estimates

Emergency services offered

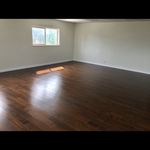
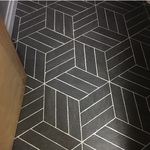
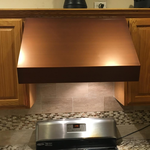
"C&S Contracting did a phenomenal job for us! This was our first time using them. We found them on the internet then gave them a call to remodel our bathroom. Everything turned out beautifully. When we called to get pricing and talk about the job they were very friendly and accommodating. They made the process seamless! Their pricing was very reasonable. The workers were prompt, polite and professional. They were very courteous and they were respectful of our home. They also did a great job of being tidy and cleaning up after themselves! If you are looking to have any of your rooms remodeled then, by all means, call C&S You will not be disappointed!"
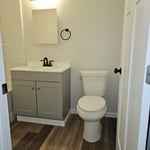
Additional Photos
Additional Photos
Additional Photos
Additional Photos
Additional Photos

+9

Recommended by100%of homeowners
...
Showing 1-10 of 57
Barndominium Builders FAQs, answered by experts

Adding an extension or addition to your home costs more than a loft conversion in all but the rarest cases where the home's structural integrity is lacking. Because a home addition requires a new foundation section or significant structural upgrades to handle a cantilevered portion, the cost compared to almost any loft conversion is significantly greater for the same square footage.

The term “cottage” is subjective, so there’s no rigid definition, but it generally refers to a small home with simple and purposeful architecture that embraces nature and focuses on charm over everything else. Cottages are typically 1 or 1 1/2-stories tall, usually with gabled roofs, and are built out of natural materials that help make the structure a part of the surrounding nature rather than something that stands out from it. A big part of what makes a cottage a cottage is the decor, which includes natural materials from the nearby area.

The best lumber for building will be the strongest and most eco-friendly wood your budget allows. That being said, Douglas fir, pine, oak, and maple are all common building materials. Contractors will use a strong, inexpensive wood to frame a house or other structure and finer woods like mahogany for detail work. 

Tiny houses, often called tiny homes, need between 100 to 400 square feet, with the most common size being between 200 and 300 square feet. Tiny houses more than 400 square feet venture into apartment-size dwellings and may be considered more of a traditional house than a tiny home. The number of occupants, desired lifestyle, and furniture will all be major factors that determine the desired tiny house size.

The foundation for a pole barn should be at least 36 inches thick to ensure that the piers won’t shift from frost heave.

The Winston, OR homeowners’ guide to barndominium building

From average costs to expert advice, get all the answers you need to get your job done.