




Top-rated closet pros.

Get matched with top closet pros in Wallowa, OR

Enter your zip and get matched with up to 5 pros

Need a pro for your closet service project in Wallowa, OR?

Select your specific project to find the pro for you.

Find Closet pros in Wallowa

Avatar for Arkansas Wood Doors
Arkansas Wood Doors
5.0(
8
)

Serving Wallowa, OR and surrounding areas

In business since 1977

Free estimates

Credit card accepted

"We love our cabinets! They look fantastic while remaining affordable. The friendly staff at AWD helped us from start to finish. They are very knowledgeable and gave us advice and tips when needed. They were receptive and patient with our ever-changing needs. Once we finalized our purchase, we received our cabinets within two weeks! The cabinets are very sturdy and the color is beautiful. The hinges and hardware are high quality. We are extremely pleased with AWD and would recommend them to any friends or family looking for good cabinets at a fair price."
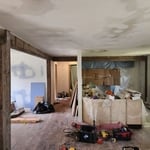
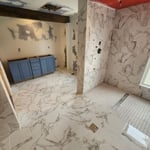
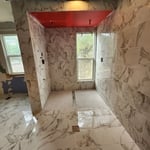
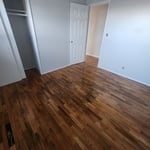
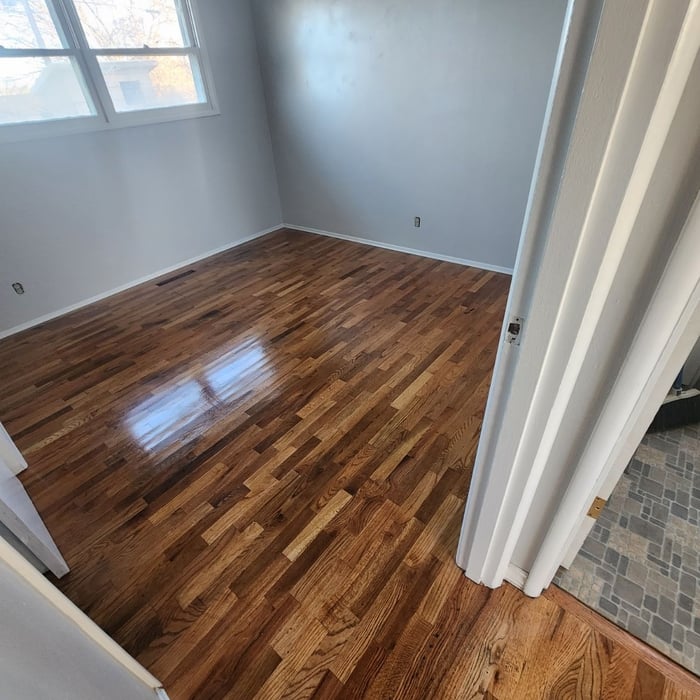
Additional Photos
Additional Photos
.
Additional Photos
Additional Photos

+1

Recommended by100%of homeowners
Avatar for JBC Group Solutions Inc
JBC Group Solutions Inc
4.0(
4
)

Serving Wallowa, OR and surrounding areas

In business since 2007

Emergency services offered

"I have been using them for 3 years for multiple projects and would not go to somebody else. They also built a cabin in the woods. It was built 10 miles from the road so it was like carrying all the stuff up the path. They also did the garage and remodeling of the house, mostly kitchen and a little bit of plumbing work in the bathroom. I am still using them and I would be using them for the next thing that will be coming up too."
Custom Staircases
Custom Exterior Restoration
Custom Bathrooms
Recommended by75%of homeowners
David Gulzow Construction
New to Angi

Serving Wallowa, OR and surrounding areas

In business since 1990

Free estimates

Nothing improves the value of your home more than professional updates.\n\nAt David Gulzow Construction we provide a wide range of services, from handyman tasks to remodeling. \nWe offer our clients an incredible value on every project, as well as a single point of responsibility and accountability throughout the process. Our philosophy is to leave every client with a positive experience in order to pave the way for a continued relationship.\nWith over 36 years of experience, we bring the quality and experience you can trust. Our staff will work closely with you to ensure all of your goals are met. Give us a call today!\n\n\n \n \n\n

Closets questions, answered by experts

A "reach-in pantry" is a smaller, cabinet-style pantry that allows you to grab items by simply reaching inside. On the other hand, a "walk-in pantry" is like a closet or small room that offers a larger space that you can physically enter to get your food. Walk-in pantries allow for more customizable shelving. A reach-in pantry is usually around 5 feet wide by 2 feet deep, while a walk-in pantry is closer to 5 feet by 5 feet or larger.

When you are securing your DIY home office built-ins to the wall, you should start by locating the wall studs. You'll then want to use long screws to attach the cabinets, shelves, and bookcases directly to the wall studs. Your built-ins will be far too heavy to attach to the drywall alone by using anchors.

Tiny house living requires creative solutions to the one biggest issue: space. Many people in tiny houses find life most manageable if they practice minimalism. Eliminating excess items and clutter makes the living space feel bigger, which can be a significant mood booster. It can also be challenging to get utilities arranged for a tiny house, and building and zoning codes can and often do present unique challenges to overcome. 

You can design your own closet, but it’s usually better to hire a professional to do the work for you. Not only will you get years of design experience to guide you toward the right layout and material choices, but you’ll also only pay slightly more hiring a professional than you would creating your own plans and hiring a carpenter. A high-quality closet designer can provide insight into how to lay out your closet, and they may be able to find you a good deal on the carpentry or complete the work using an affordable, in-house team.

You may need a building permit to add a closet, depending on the size and kind of work required to install it. The most likely scenario requiring a permit involves changing the structure of the house and performing electrical work for closet lighting. A permit can cost between $100 and $450. If you’re installing a smaller reach-in closet, a permit may not be required, but always check with your local municipality and consult a closet designer or builder.

The Wallowa, OR homeowners’ guide to closet services

From average costs to expert advice, get all the answers you need to get your job done.