




Top-rated closet pros.

Get matched with top closet pros in Perkins, OK

Enter your zip and get matched with up to 5 pros

Need a pro for your closet service project in Perkins, OK?

Select your specific project to find the pro for you.

Find Closet pros in Perkins

Avatar for GP Cabinets & More LLC
GP Cabinets & More LLC
New to Angi
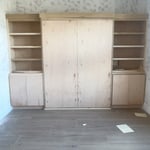
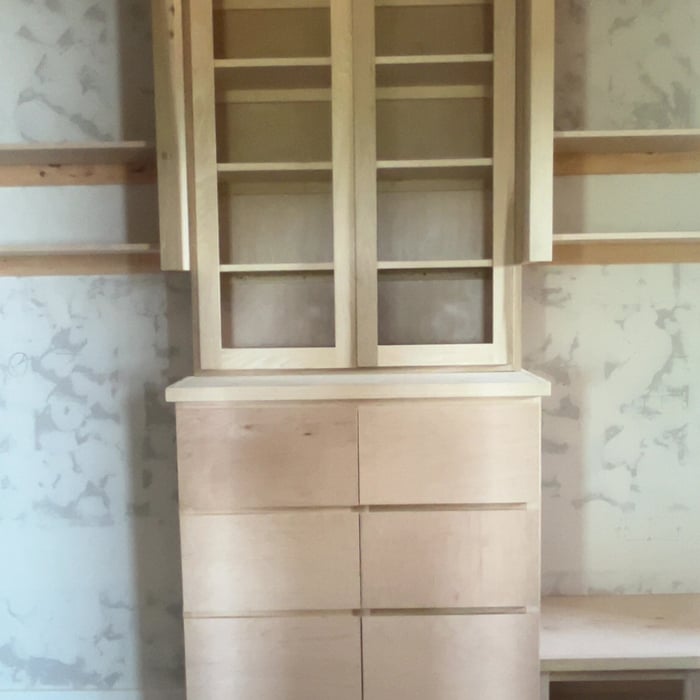
Closet - Build

Serving Perkins, OK and surrounding areas

Approved

Free estimates

Emergency services offered

Warranties offered

At GP Cabinets & More, we bring over 20 years of combined experience in custom cabinetry, finish carpentry, trim work, and residential remodeling. We are committed to delivering exceptional craftsmanship, honest communication, and dependable service on every project. Whether it’s custom cabinets, interior trim, built-ins, or home renovations, we take pride in quality workmanship and attention to every detail. We proudly serve homeowners throughout Oklahoma and are willing to travel for the right project. Our mission is to exceed expectations by completing every job with professionalism, integrity, and lasting quality
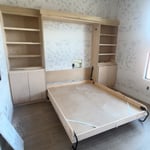
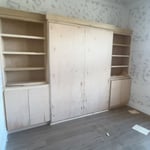
Custom bed
Custom doors
Custom cabinets
Ceiling to the touch
Glass see through

+3

Avatar for Arkansas Wood Doors
Arkansas Wood Doors
5.0(
8
)
Closet - Build

Serving Perkins, OK and surrounding areas

In business since 1977

Free estimates

Credit card accepted

"Excellent work. We purchased natural cherry cabinets in shaker style, with the panels made of solid wood rather than veneer. That is more difficult work, as each panel has to be constructed from several planks. Moreover, the clear finish would leave any flaws more visible. Simply put, the doors are beautiful--flawless in both construction and finish. They are similar in quality to custom cherry furniture we own."
Additional Photos
Additional Photos
.
Additional Photos
Additional Photos

+1

Recommended by100%of homeowners
Avatar for Ivy Construction & Design
Ivy Construction & Design
3.5(
12
)
Closet - Build

Serving Perkins, OK and surrounding areas

In business since 2019

Free estimates

Emergency services offered

"Ivy Construction remodeled my kitchen and a bathroom. They did a wonderful job, involving cabinet replacement, floor and plumbing repair. I plan on a couple of other projects using Ivy. Also, this was a very messy remodel and the cleanup was phenomenal….a small thing but very professional."
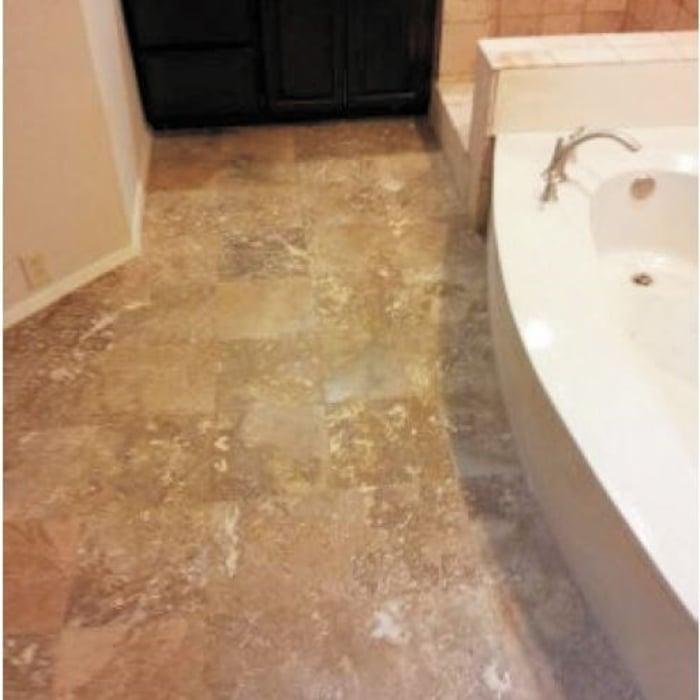
Tile shower
Tile shower
Tile shower
Tile shower
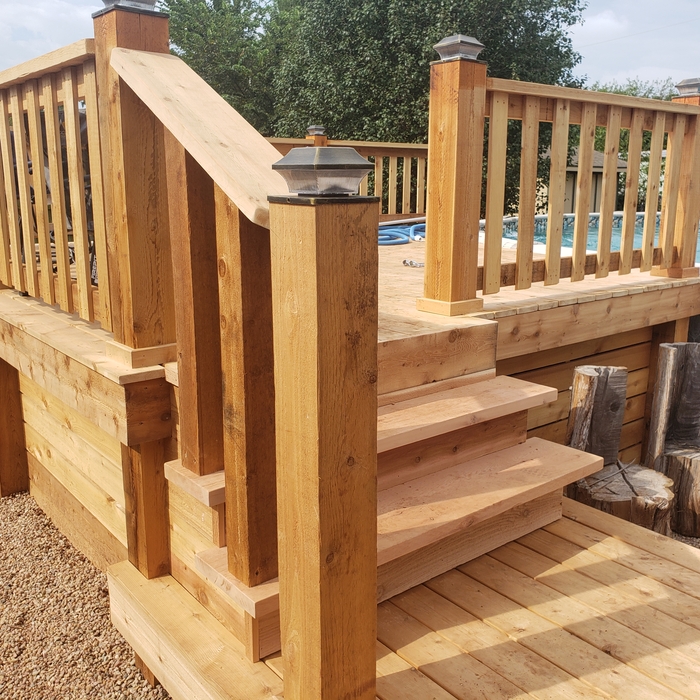
Deck

+3

Response time1 day
Response rate92%
Recommended by55%of homeowners
Showing 1-10 of 30
Closets questions, answered by experts

You can budget a little less money for how to build a closet with wire shelves than with wood shelves. Some people don’t like the aesthetics that wire shelves provide, though, meaning they’ll gladly spend a little more to add wood shelves to the build. If you decide to buy pre-made wire shelves instead of building custom-sized wood shelves, you’ll be restricted in the closet shelving dimensions you can use.

Fortunately, there are no hard and fast rules or regulations regarding the height of closet shelving. However, the typical height for a single closet shelf with a hanging bar is 70 inches from the floor. For a double-hanging system, use 84 to 85 inches from the floor for the top one and 42 inches for the lower.

Tiny house living requires creative solutions to the one biggest issue: space. Many people in tiny houses find life most manageable if they practice minimalism. Eliminating excess items and clutter makes the living space feel bigger, which can be a significant mood booster. It can also be challenging to get utilities arranged for a tiny house, and building and zoning codes can and often do present unique challenges to overcome. 

The features you choose for your laundry room to make it perfect depend largely on how you'll use the space, the size of your family, and their laundry needs. A perfect laundry room will have ample storage space, a clothes washer and dryer that are large enough for your needs and have good convenience features, and enough room to move around and work with enough countertop space to make laundry chores as easy as possible. 

A "reach-in pantry" is a smaller, cabinet-style pantry that allows you to grab items by simply reaching inside. On the other hand, a "walk-in pantry" is like a closet or small room that offers a larger space that you can physically enter to get your food. Walk-in pantries allow for more customizable shelving. A reach-in pantry is usually around 5 feet wide by 2 feet deep, while a walk-in pantry is closer to 5 feet by 5 feet or larger.

The Perkins, OK homeowners’ guide to closet services

From average costs to expert advice, get all the answers you need to get your job done.