






Top-rated closet pros.

Get matched with top closet pros in Luther, OK

Enter your zip and get matched with up to 5 pros

Need a pro for your closet service project in Luther, OK?

Select your specific project to find the pro for you.

Find Closet pros in Luther

Avatar for GP Cabinets & More LLC
GP Cabinets & More LLC
New to Angi
Closet - Build

Serving Luther, OK and surrounding areas

Approved

Free estimates

Emergency services offered

Warranties offered

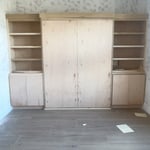
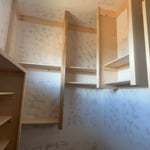
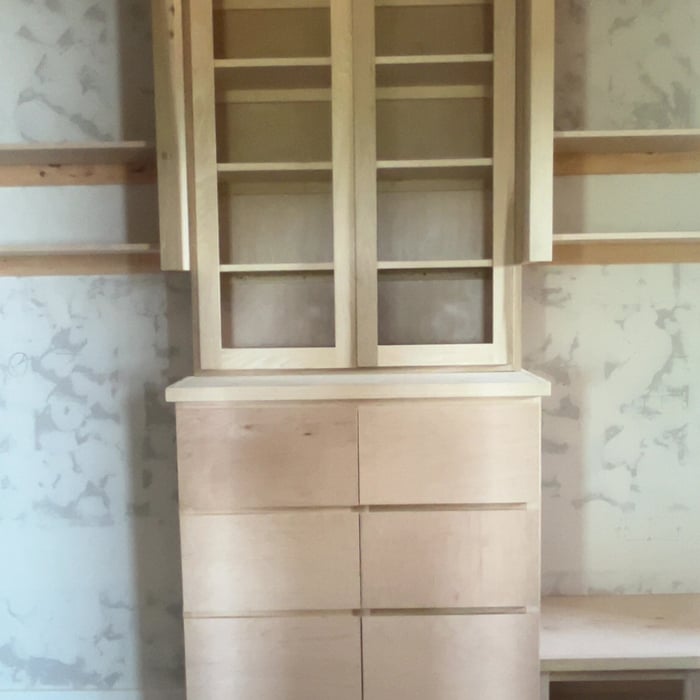
At GP Cabinets & More, we bring over 20 years of combined experience in custom cabinetry, finish carpentry, trim work, and residential remodeling. We are committed to delivering exceptional craftsmanship, honest communication, and dependable service on every project. Whether it’s custom cabinets, interior trim, built-ins, or home renovations, we take pride in quality workmanship and attention to every detail. We proudly serve homeowners throughout Oklahoma and are willing to travel for the right project. Our mission is to exceed expectations by completing every job with professionalism, integrity, and lasting quality
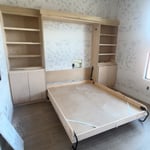
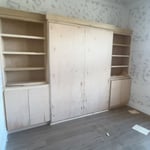
Custom bed
Custom doors
Custom cabinets
Ceiling to the touch
Glass see through

+3

Avatar for Arkansas Wood Doors
Arkansas Wood Doors
5.0(
8
)
Closet - Build

Serving Luther, OK and surrounding areas

In business since 1977

Free estimates

Credit card accepted

"Excellent work. We purchased natural cherry cabinets in shaker style, with the panels made of solid wood rather than veneer. That is more difficult work, as each panel has to be constructed from several planks. Moreover, the clear finish would leave any flaws more visible. Simply put, the doors are beautiful--flawless in both construction and finish. They are similar in quality to custom cherry furniture we own."
Additional Photos
Additional Photos
.
Additional Photos
Additional Photos

+1

Recommended by100%of homeowners
Avatar for The Organization Consultant
The Organization Consultant
5.0(
8
)
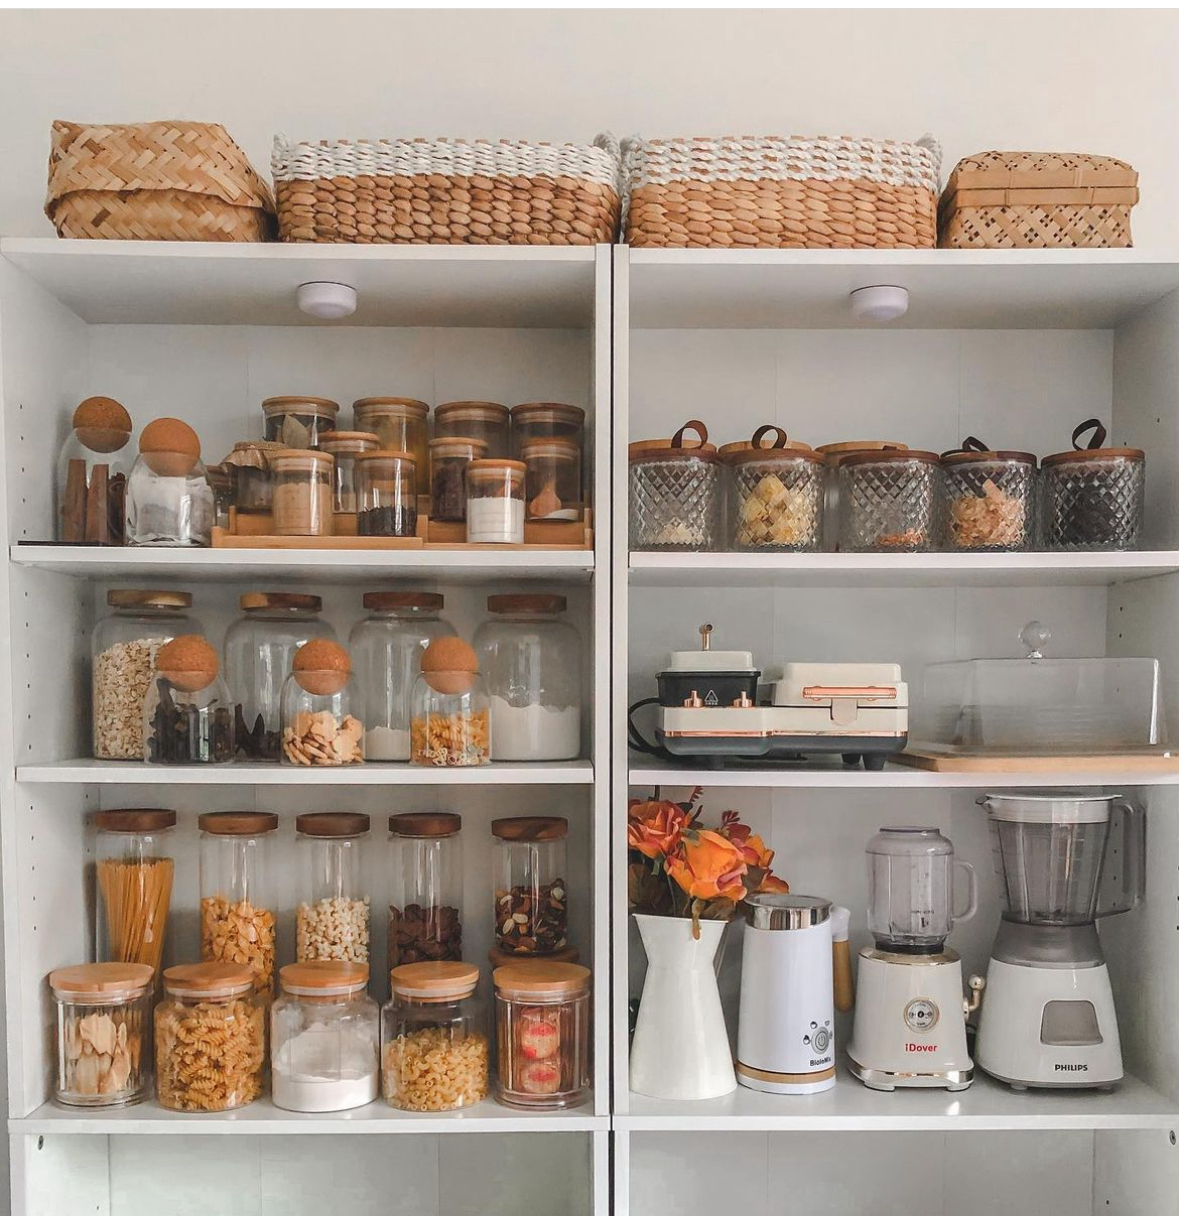
Room or Closet Organizers - Install

Serving Luther, OK and surrounding areas

In business since 2022

Free estimates

"I recently hired Nicole for home organization services, and I couldn't be happier with the results. The consultant was extremely professional and communicated effectively throughout the process. She had a keen eye for decluttering and organizing spaces, making my home feel more spacious and functional. The consultant completed the project in a timely manner, and I was impressed by their attention to detail. Additionally, they provided me with valuable tips and strategies to maintain an organized home long-term. I highly recommend The Organization Consultant for anyone looking to transform their living space!"
Additional Photos
Additional Photos
Additional Photos
Additional Photos
Additional Photos

+2

Recommended by100%of homeowners
...
Showing 1-10 of 72
Closets questions, answered by experts

A standard walk-in closet has dimensions of 7 feet by 10 feet at a minimum and an average of 100 square feet. Remember that the dimensions of the closet aren’t necessarily the usable space. This means that a 100-square-foot walk-in closet with shelves on each wall and an island may only have a walkable area of 50 square feet or less. Make sure you consider the effect of additions when you plan the room—mockups are a great idea.

Tiny house living requires creative solutions to the one biggest issue: space. Many people in tiny houses find life most manageable if they practice minimalism. Eliminating excess items and clutter makes the living space feel bigger, which can be a significant mood booster. It can also be challenging to get utilities arranged for a tiny house, and building and zoning codes can and often do present unique challenges to overcome. 

Closet design services include help designing and laying out your closet for maximum utility, visual appeal, and return on investment. Many closet designers can also include the carpentry required to construct your custom closet. You should speak with your designer beforehand to determine what services are included in the estimate, and prepare to lay out additional funds for materials or labor as needed.

A foyer or entryway is typically a formal landing area for guests, located at the primary entrance of a home. It is often more formally decorated and connects directly to the main living space. In contrast, a mudroom is a more casual, utilitarian room, usually leading in from a secondary entrance like a garage or the side or rear of the house. It serves as a space for residents to remove shoes and outerwear to keep mud, dirt, and water out of the main home.

We use storage in nearly every room of the house, so it's no surprise that we lose track of things from time to time. The best way to organize storage is to declutter each year to cut down on auxiliary items that can be donated or tossed. Once you decide what's worth keeping, create an inventory list for all boxes you won't open for at least six months.

The Luther, OK homeowners’ guide to closet services

From average costs to expert advice, get all the answers you need to get your job done.