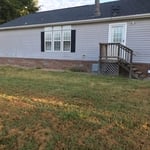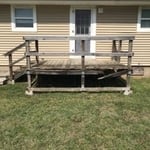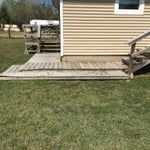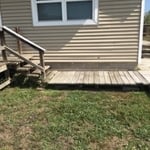





Top-rated carpenters.

Get matched with top carpenters in Oologah, OK

Enter your zip and get matched with up to 5 pros

TRUSTED BY OOLOGAH, OK HOMEOWNERS

  • Average homeowner rating star icon4.3
    Average homeowner rating
  • Verified reviews icon75
    Verified carpentry services reviews

Find Carpenters in Oologah

Avatar for Pro-Install Remodeling, LLC
Pro-Install Remodeling, LLC
4.7(
86
)
Carpentry Framing - RepairDeck or Porch - RepairInterior Trim and Decorative Moldings - Install+1 more

Serving Oologah, OK and surrounding areas

Approved

In business since 2006

Free estimates

Credit card accepted

"Provided a prompt and professional estimate. Was very cost continence and knowledgeable. He was prompt and did an outstanding job on our deck remodeling project. Will use him again and recommend to others."
Remodeling
Fixing ceiling  damage from water
Building new deck at sand spring
paint cabinet and floor
Remodeling

+24

Response time2 days
2 neighbors recently requested a quote
Recommended by87%of homeowners

Avatar for TULSA CHRISTIAN BROS PAINTING, LLC
TULSA CHRISTIAN BROS PAINTING, LLC
4.0(
41
)
Deck or Porch - RepairInterior Trim and Decorative Moldings - InstallGazebo or Freestanding Porch - Repair+1 more

Serving Oologah, OK and surrounding areas

Approved

In business since 2008

Free estimates

Emergency services offered

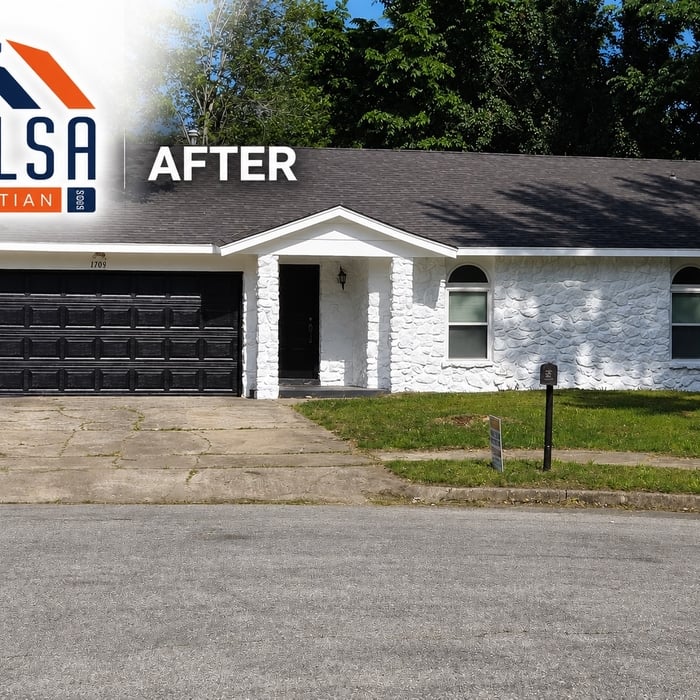
"My Husband and I were extremely pleased with this company.  Darren, the estimator was fair, Tim, the field manager was thorough in his explanation of the service(s) scheduled, Carlos and his assistant, the painters, were friendly, answered questions, timely, efficient and displayed exceptional workmanship and quality service. Thank you everyone for making our experience a good one."
Project Photos
Project Photos
Project Photos
Project Photos
Project Photos

+11

100 neighbors recently requested a quote
Recommended by82%of homeowners

Waynes Custom Carpentry
New to Angi
Carpentry Framing - InstallCarpentry Framing - RepairCloset - Build+2 more

Serving Oologah, OK and surrounding areas

Approved

In business since 1998

Free estimates

Offers commercial services
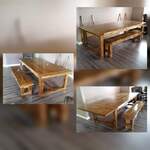
Waynes Custom Carpentry, is committed to excellence in every aspect of our business. We uphold a standard of integrity bound by fairness, honesty and personal responsibility. Our distinction is the quality of service we bring to our customers. Accurate knowledge of our trade combined with ability is what makes us true professionals. Above all, we are watchful of our customers interests, and make their concerns the basis of our business.
Response time7 hrs
Response rate97%
...
Showing 1-10 of 211
Carpentry questions, answered by experts

There are approximately 5.33 board feet in a 2x4. You can use the board foot calculator in this article to easily find the answer. A 2x4 is 2 inches of thickness by 4 inches of width, so you need to find the length, with 8 feet being the most common. You’d use the calculator here to multiply 2 times 4 times 8, and then divide by 12, arriving at a total of 5.33 board feet. 

You should avoid drilling or cutting into load-bearing beams because removing material will weaken it and increase the risk of structural damage or even collapse. If you do need to drill into a load-bearing beam, speak with a structural engineer first to discuss where it’s safest to drill and the width and depth of the bit that’s safe to use.

Traditionally, bungalows are single-story homes, although having a half or partial story on top of the first floor is common. While adding a second story to a bungalow is certainly possible, the home would no longer be considered a bungalow by the strictest definition.

Yes, you will need a jack for a rim joist replacement. To prevent sagging and facilitate the removal of load-bearing wood, you’ll need to relieve the pressure from this joint before beginning work. 

Due to hydraulics and other specialized equipment, a sill plate and rim joist replacement are not typically a DIY project. Hiring a professional structural engineer and experienced contractors is the best approach to replacing rotted sill plates and rim joists.

The easiest way to tell if a wall is load bearing is to check if it’s an exterior wall or if it runs perpendicular to the joists above and below it (or parallel to beams). Exterior walls are almost always load-bearing, and walls that run under beams or parallel to them are also usually load-bearing. There are exceptions to these rules, and walls that don’t fit into these categories can still be load-bearing. If you’re unsure, hire a structural engineer to look at your home to assess whether or not the wall is structural.

The Oologah, OK homeowners’ guide to carpentry services

From average costs to expert advice, get all the answers you need to get your job done.