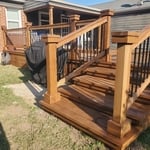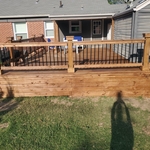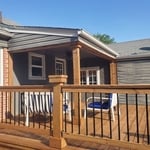





Top-rated carpenters.

Get matched with top carpenters in Collinsville, OK

Enter your zip and get matched with up to 5 pros

Need a pro for your carpentry project in Collinsville, OK?

Select your specific project to find the pro for you.

TRUSTED BY COLLINSVILLE, OK HOMEOWNERS

  • Average homeowner rating star icon4.3
    Average homeowner rating
  • Verified reviews icon72
    Verified carpentry services reviews

Find Carpenters in Collinsville

Avatar for Pro-Install Remodeling, LLC
Pro-Install Remodeling, LLC
4.7(
86
)
Carpentry Framing - RepairDeck or Porch - RepairInterior Trim and Decorative Moldings - Install+1 more

Serving Collinsville, OK and surrounding areas

Approved

In business since 2006

Free estimates

Credit card accepted

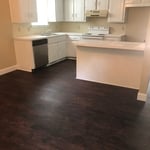
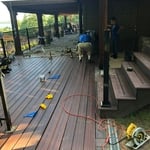
"Provided a prompt and professional estimate. Was very cost continence and knowledgeable. He was prompt and did an outstanding job on our deck remodeling project. Will use him again and recommend to others."
Remodeling
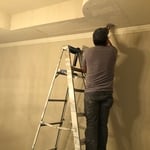
Fixing ceiling  damage from water
Building new deck at sand spring
paint cabinet and floor
Remodeling

+24

Response time2 days
2 neighbors recently requested a quote
Recommended by87%of homeowners
Avatar for Porches & Decks
Porches & Decks
4.6(
24
)
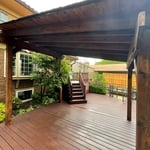

Deck or Porch - Repair

Serving Collinsville, OK and surrounding areas

Approved

In business since 2020

Free estimates

Offers commercial services

"BJ did a great job! Looks awesome. Showed up on schedule and the final price was exactly what he quoted. I would highly recommend BJ for any type of deck or porch work."
Response time2 days
5 neighbors recently requested a quote
Recommended by87%of homeowners
A1 Hundred Painting & Drywall
4.2(
200
)
Exterior Shutters - Repair or Restore - For Business

Serving Collinsville, OK and surrounding areas

Approved

Super Service Award Winner

In business since 2012

Free estimates

Emergency services offered

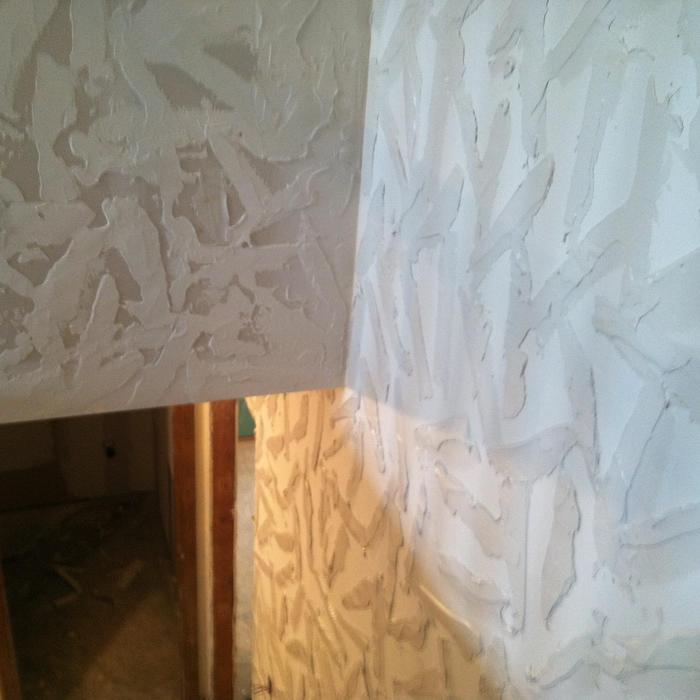
"On time, listened to what I needed done. Initial bid was a great price but went up after really seeing what was needed to be done. I also added some more work but thought the added cost was a little high. I had to do some sanding in some areas and fill some tiny pin holes later which I wasnâ t happy about. Could have better attention to detail. He did show me how to mix drywall mud and primer paint to put a slight texture on the drywall for painting which was great. I would recommend."
Texture and paint
Before
 Painting
Painting and texture
Picture 1

+14

Response time10 hrs
Response rate95%
2 neighbors recently requested a quote
...
Showing 1-10 of 328
Carpentry questions, answered by experts

Yes, you can hang picture frames, shelves, and other items on Trusscore panels. For lightweight items (less than 30 pounds), the company recommends using adhesive strips rather than nails or screws. However, you’ll need to secure heavier objects to a stud in the wall. In these situations, Trusscore recommends cutting away the panel material and fastening the object to the stud with metal hardware.

Yes, you will need a jack for a rim joist replacement. To prevent sagging and facilitate the removal of load-bearing wood, you’ll need to relieve the pressure from this joint before beginning work. 


Due to hydraulics and other specialized equipment, a sill plate and rim joist replacement are not typically a DIY project. Hiring a professional structural engineer and experienced contractors is the best approach to replacing rotted sill plates and rim joists.

For maximum stability, install grab bars on wall studs, as this will adequately support the weight. However, if you don't have access to studs, you can get by with wall anchors. If opting for the latter, choose specialty hollow wall anchors. 

The primary parts of a house that need framing during construction are floors, exterior walls, interior walls, and the roof. The framing in these areas provides the skeleton for adding other materials over the top. With walls, for example, contractors can hang drywall over the interior walls and siding over the outside of the exterior walls. Proper framing ensures a sturdy house that is built to last.

Most Cape Cod houses are two stories tall at the peak, although they’re considered one-and-a-half stories tall because the steep roof pitch cuts off a portion of the living space on the second story. Unless you raise the roof on your Cape Cod house to add a dormer, the interior rooms upstairs will lose some usable living space to the sloped ceilings.

The Collinsville, OK homeowners’ guide to carpentry services

From average costs to expert advice, get all the answers you need to get your job done.