






Top-rated closet pros.

Get matched with top closet pros in Newcastle, OK

Enter your zip and get matched with up to 5 pros

Need a pro for your closet service project in Newcastle, OK?

Select your specific project to find the pro for you.

Find Closet pros in Newcastle

Avatar for JLS Remodel & Construction
JLS Remodel & Construction
5.0(
13
)
Closet - Build

Serving Newcastle, OK and surrounding areas

Approved

In business since 2019

Small jobs welcome

Credit card accepted

"Justin is superior in his work, very meticulous. He was there when he said he would be, and very easy to get a hold of. Very honest guy, I left my home in his care without a worry . Everything was done beautifully and if he had an issue he goes over it with you explaining it in detail. Lea , Justinâ s wife can handle the cabinet design working with the kitchen design center, this made the process go smoothly as she handled most interactions with them. She did her own drawings with Auto Cad and was able to guide us through the right kitchen for our needs. She made the design process flow so smoothly. If you are building a new home or just needing an upgrade like we did, I would highly recommend Justin and also adding Leaâ s service, when you do. You will not be disappointed."
Kitchen
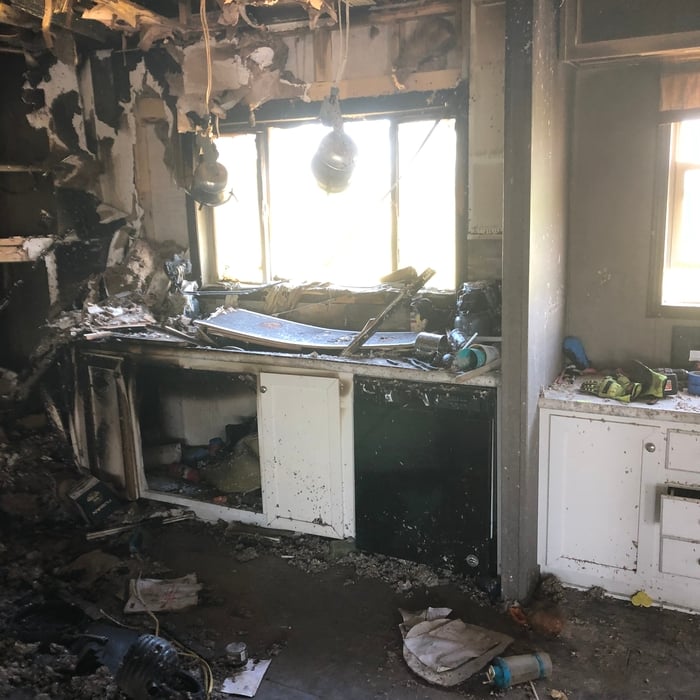
Burned Kitchen smoke and heat damaged house

+68
Response time1 day
Recommended by100%of homeowners
Avatar for Arkansas Wood Doors
Arkansas Wood Doors
5.0(
8
)
Closet - Build

Serving Newcastle, OK and surrounding areas

In business since 1977

Free estimates

Credit card accepted

"Excellent work. We purchased natural cherry cabinets in shaker style, with the panels made of solid wood rather than veneer. That is more difficult work, as each panel has to be constructed from several planks. Moreover, the clear finish would leave any flaws more visible. Simply put, the doors are beautiful--flawless in both construction and finish. They are similar in quality to custom cherry furniture we own."
Additional Photos
Additional Photos
.
Additional Photos
Additional Photos

+1

Recommended by100%of homeowners
Flawless Housekeeping and Organizing, LLC
4.7(
7
)
Room or Closet Organizers - Install

Serving Newcastle, OK and surrounding areas

In business since 2017

Free estimates

Credit card accepted

"Breezy and her staff are great! On thier last visit we had a staff member that had not been to our home for a bit. She noticed that a part of our animal family was missing and asked about where he was. That Is how much they pay attention to not just the cleaning of my home but members of our animal family as well. That's great service to me!"
Response time4 days
Recommended by80%of homeowners
...
Showing 1-10 of 76
Closets questions, answered by experts

Fortunately, there are no hard and fast rules or regulations regarding the height of closet shelving. However, the typical height for a single closet shelf with a hanging bar is 70 inches from the floor. For a double-hanging system, use 84 to 85 inches from the floor for the top one and 42 inches for the lower.

You can modernize an old-looking closet by just painting it, but beyond that, consider electric elements like recessed or accent lighting. If this is a large and deep closet, you can consider adding an island to the middle or a nice ottoman on a rug. Luxury closets will have even more items, like felt-lined drawers for watches and jewelry, in-wall safes, electronic shoe storage, or a tablet catalog of their items.

Different types of closets are defined mostly by size. A few different types of closets include:

  • A reach-in closet is a smaller closet that you can stand in front of and reach everything inside it. Aside from the size, the doors and the level of drywall finish are typically the largest price factors.  

  • A walk-in closet can be anything from a small 5-by-5 feet closet that has a narrow walkway with shelves on both sides to a 100 square foot bedroom-sized closet with shelving along the walls and plenty of room to move around in.

  • A built-in wardrobe often does not have a door and leaves the clothes and other contents open to the room, whereas a closet usually has a door to separate it from the rest of the room.

Bump-out additions can add some space to a closet without requiring any significant structural work. This entails pushing back the existing rear or side of the closet, simply moving the wall into either an adjacent room or unused space. For ground-floor closets, this could even be extended to the exterior of the home, but that has its own complications. Bump-outs are a good discussion to have with your contractor if you’re just looking to increase the space a little—not renovate the entire closet space.

To prevent sagging, consider both the material and the span of the shelf. Using sturdy materials such as plywood or solid wood can provide better support than particleboard. Additionally, limiting the shelf span to 36 inches or less can reduce the risk of sagging. For longer shelves, incorporating center supports or brackets can offer additional reinforcement.

The Newcastle, OK homeowners’ guide to closet services

From average costs to expert advice, get all the answers you need to get your job done.