




Top-rated closet pros.

Get matched with top closet pros in Lawton, OK

Enter your zip and get matched with up to 5 pros

Need a pro for your closet service project in Lawton, OK?

Select your specific project to find the pro for you.

Find Closet pros in Lawton

Avatar for GP Cabinets & More LLC
GP Cabinets & More LLC
New to Angi
Closet - Build

Serving Lawton, OK and surrounding areas

Approved

Free estimates

Emergency services offered

Warranties offered

At GP Cabinets & More, we bring over 20 years of combined experience in custom cabinetry, finish carpentry, trim work, and residential remodeling. We are committed to delivering exceptional craftsmanship, honest communication, and dependable service on every project. Whether it’s custom cabinets, interior trim, built-ins, or home renovations, we take pride in quality workmanship and attention to every detail. We proudly serve homeowners throughout Oklahoma and are willing to travel for the right project. Our mission is to exceed expectations by completing every job with professionalism, integrity, and lasting quality

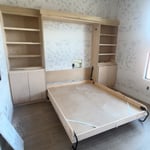
Custom bed
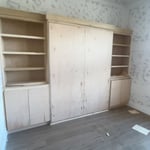
Custom doors
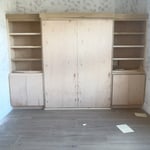
Custom cabinets
Ceiling to the touch
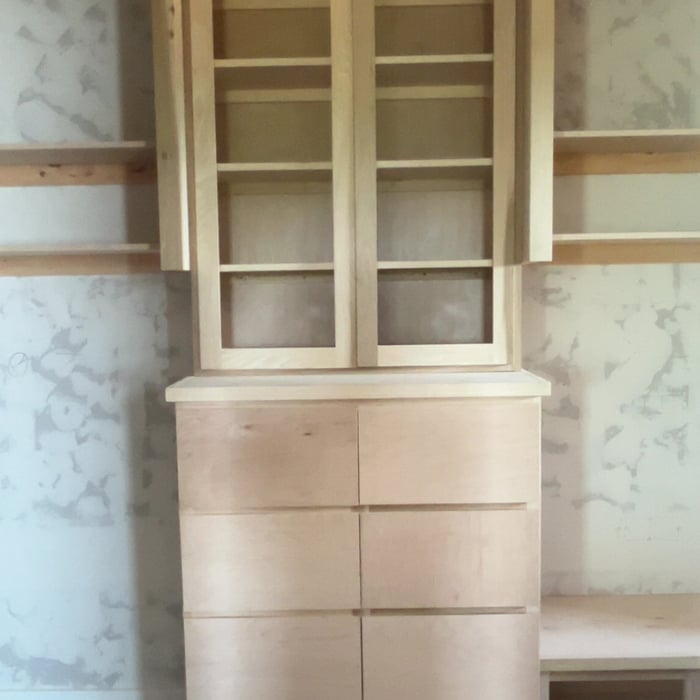
Glass see through

+3

Avatar for JAS Organizing
JAS Organizing
4.5(
1
)
Room or Closet Organizers - Install

Serving Lawton, OK and surrounding areas

In business since 2022

Welcome to JAS Organizing! We are committed to exceeding your expectations. As experts, we will handle your needs with the high quality expertise, that your home or business deserves. We offer competitive prices, and customer satisfaction is our number one priority. Call us now!

Response time4 hrs
Response rate100%
Recommended by100%of homeowners

Showing 1-10 of 33
Closets questions, answered by experts

The differences between a built-in closet and a walk-in aren’t that different from a built-in wardrobe and a walk-in closet. It’s fairly simple—a walk-in closet is a closet you can physically enter, stand in, and walk around in. A built-in (whether wardrobe or closet) is more akin to covered shelves installed into a recess in the wall. Another big difference is walk-in closets almost always have traditional full-size doors, while built-ins either have no doors or use sliding doors.

Fortunately, there are no hard and fast rules or regulations regarding the height of closet shelving. However, the typical height for a single closet shelf with a hanging bar is 70 inches from the floor. For a double-hanging system, use 84 to 85 inches from the floor for the top one and 42 inches for the lower.

You can design your own closet, but it’s usually better to hire a professional to do the work for you. Not only will you get years of design experience to guide you toward the right layout and material choices, but you’ll also only pay slightly more hiring a professional than you would creating your own plans and hiring a carpenter. A high-quality closet designer can provide insight into how to lay out your closet, and they may be able to find you a good deal on the carpentry or complete the work using an affordable, in-house team.

The vertical space between closet shelves depends on what you're storing. For clothing like shirts and sweaters, 10 to 12 inches is enough. Towels and linens need 12 to 15 inches, while tall storage bins may require 18 inches or more. Overcrowding your shelves can reduce accessibility and increase clutter, so be sure to leave breathing room for your items.

How many days it takes to remodel a closet will also depend on the scale of the project. Small changes like installing a prefab kit will eat up an afternoon and no more, while a total renovation could require several days to a week. If you’re planning for the latter, plan to secure other sleeping arrangements while construction is ongoing.

The Lawton, OK homeowners’ guide to closet services

From average costs to expert advice, get all the answers you need to get your job done.