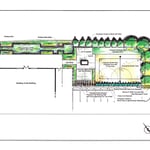
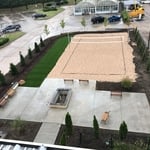
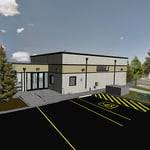
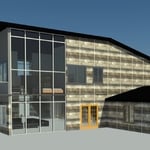
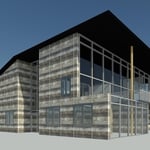
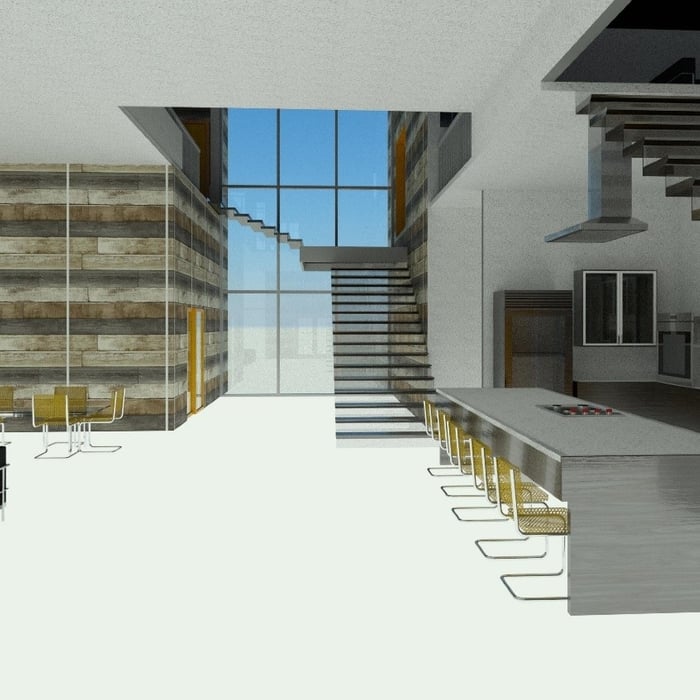
"I hired them to create plans for an apartment building. The process was quick and painless. Cost was good. The plans are full complete abd ready to take to builders for quotes. I will definitly use them again."
We have a single mission: Complete Customer Satisfaction! We have consistently focused on the needs of our customers, providing personalized attention and a stress-free experience.
\nYou will find us to be competitively priced with close attention to the details.
\nOur reputation is based on service, safety, and quality, regardless of how large or small the job.
\nWe look forward to building a lasting relationship and guarantee your satisfaction!
\n
Terraform Development & Design LLC, delivers expert permit-ready architectural plans and drafting services nationwide. With 8+ years of experience and hundreds of clients across all 50 states, we create code-compliant residential and commercial construction documents that get approved fast and built right.
\nFrom site plans, floor plans, elevations, structural & foundation drawings to MEP coordination, full construction sets, 3D renderings, interior design, solar PV layouts, and precise material takeoffs - we handle it all. Fast 4-6 week turnaround, 3 design revisions included, free revisions for city redline changes, transparent pricing (starts at $2,000), and direct partnerships with licensed engineers for stamps in every state.
"They listened to what I wanted, quickly responded with a plan, and quickly got the work done with just 2 people. They had to take down a tree, too. Then the picked up all the debris from that so the yard wouldnâ t look badly over a weekend. Lucas came by to check on lighting focus one evening. And returned to plant a few plants that were not in stock when they were finishing up. Super job!"
"This is a good company, I would hire them again. They did good work and Caleb seems to know a great deal about trees and cares about doing things right. He's also environmentally sensitive, which I appreciate. Some difficulty in getting calls returned at the beginning and the end, though. After some delays due to a truck tire blowing out Caleb & his crew showed up and carefully did all the work we'd agreed on. After that he and I walked around inspecting the job. I saw one more worrisome big branch over the roof that needed to be removed and he agreed it posed a risk to the house. They took care of that and cleaned up after themselves. The price was exactly what had been quoted, including the Angie's List discount, plus the agreed upon extra for the extra branch. They left behind a saw and I called the company immediately to come get it, but never heard back from them. "
"To be honest Im dealing with a complicated district and I was kind of frustrated that my project was handed off to a new person but Raegan Hammon was the most patient, kind, professional and efficient Architect I have ever had the pleasure 🙏 of doing business with. Thank you for placing my project in her very capable hands. Forever grateful -Leilee Keppard"
"It went just fine. This was a pretty simple, straight-forward job. I needed someone to focus on this fairly small ($3,040) and get it done, properly and promptly. Roger stayed right on top of it until it was done, well done."
"Prompt return of telephone call to set up installation. Installers were prompt, cordial and professional. Cleaned spray debris from installation and helped an elderly neighbor clean her sun tunnels at no charge."
Architects bring expertise in spatial design, efficiency, aesthetics, and safety, translating complex needs into feasible, regulatory-compliant design plans.
Whether you’re building a new home or building an extension on your existing property, you will likely need both a structural engineer and an architect. A structural engineer will determine what loads your foundation and framing can safely handle, and an architect will draw plans according to those structural calculations to simplify the building process. You can start by contacting a structural engineer near you, as many work alongside architects and can get all of the prep work done at once.
Depending on project scope, complexity, and building size, architectural services for businesses typically cost between $2,000 and $50,000. Fees can be structured as hourly rates, fixed pricing, or a percentage of total construction costs.
Hire an architect at the very beginning of your home-building process. An architect’s training and expertise can guide the process from start to finish to ensure you don’t miss or have to redo any important steps. An architect will also provide valuable input on design, materials, and other details right from the beginning.
Structural engineers draw structural plans, which include detailed drawings of the structural components of a home only. Complete house plans will require additional work from an architect or draftsperson, whose drawings will take the structural drawings into account. They’ll also include more details about the finishing materials and layout of a home, including everything from roofing and flooring materials to the position of furniture, light fixtures, switches, and plumbing fixtures.
The Arnett, OK homeowners’ guide to architectural services
From average costs to expert advice, get all the answers you need to get your job done.
Wondering how much hiring an architect cost? Discover architect prices, cost factors, and money-saving tips to help you plan your home project with confidence.
Floor plans can help you visualize a space and are useful in home construction and design. Learn how much a floor plan costs and what affects the price.