



Top-rated carpenters.

Get matched with top carpenters in Westfield Center, OH

Enter your zip and get matched with up to 5 pros

Need a pro for your carpentry project in Westfield Center, OH?

Select your specific project to find the pro for you.

TRUSTED BY WESTFIELD CENTER, OH HOMEOWNERS

  • Average homeowner rating star icon4.6
    Average homeowner rating
  • Verified reviews icon113
    Verified carpentry services reviews

Find Carpenters in Westfield Center

Avatar for Freeman's RRC LLC
Freeman's RRC LLC
5.0(
15
)
Deck or Porch - Repair

Serving Westfield Center, OH and surrounding areas

Approved

In business since 2025

Free estimates

Small jobs welcome

"Great customer service. I had a few odd jobs inside the house that needed done. The crew were friendly and thoughtful. They didn't make assumptions and sure to asked my opinion prior to moving forward or completing the tasks. I highly recommend Freeman's RRC and will definitely use them again!"
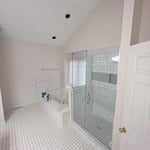

Tile shower
Tile shower
Tile shower
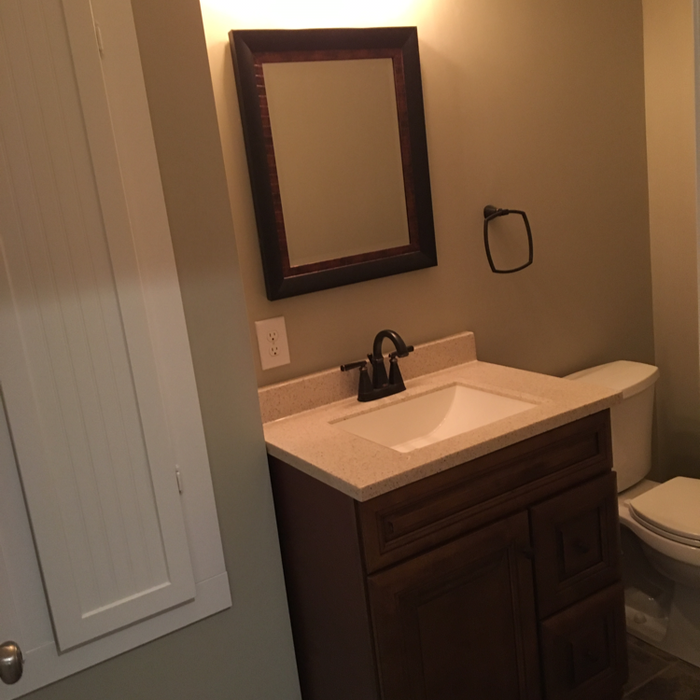
Bathroom refresh
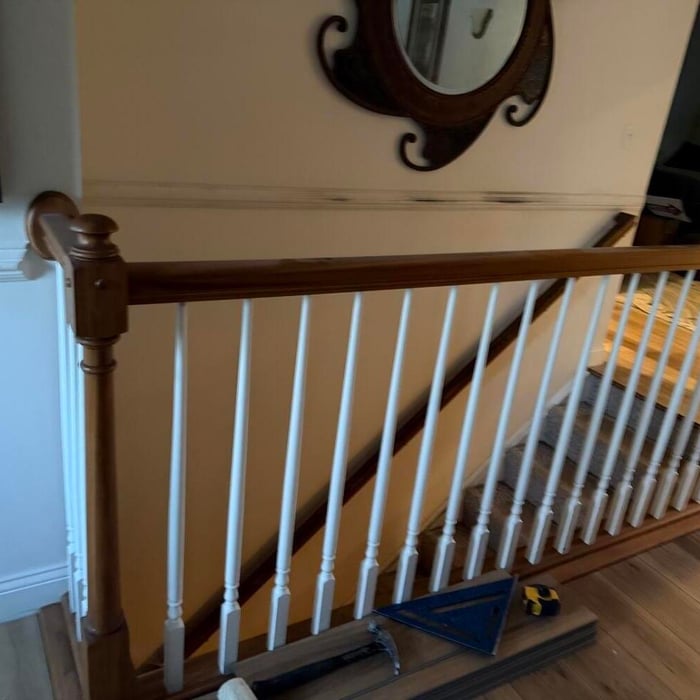
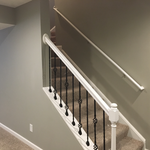

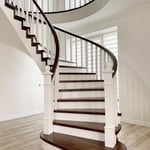

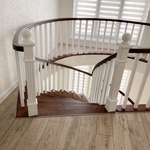
Banister update

+6

1 neighbors recently requested a quote
Recommended by6%of homeowners
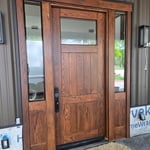
Tim's Home Improvement
3.9(
151
)
Deck or Porch - Repair

Serving Westfield Center, OH and surrounding areas

Approved

In business since 1991

Free estimates

Emergency services offered

"We are very happy with the work done to our kitchen. Tim and his crew were very professional and really did a great job! Paid attention to detail and solved problems that came up to make sure we were happy with the results. We would definitely use again!"
Additional Photos
Additional Photos
Additional Photos
Additional Photos
Additional Photos

+44

3 neighbors recently requested a quote
Recommended by78%of homeowners
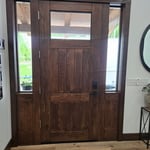
RB Originals
5.0(
1
)
Furniture - Build Custom

Serving Westfield Center, OH and surrounding areas

Approved

In business since 2004

Free estimates

Customers say: Quick response

With over 15 years of experience in the carpentry industry, we are the experts you need to take care of your home. We handle everything from built furniture construction to custom cabinet installs. We will treat your home as we would treat our own. Give Rb Originals a call today, we look forward to working with you!

Recommended by100%of homeowners
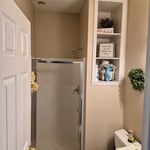
G Squared Custom Products and Services, LLC
5.0(
2
)
Closet - BuildExterior Shutters - Repair or RestoreExterior Shutters - Repair or Restore - For Business+6 more

Serving Westfield Center, OH and surrounding areas

Approved

Free estimates

Small jobs welcome

Credit card accepted

G Squared Custom Products and Services LLC is a Northeast Ohio handyman, remodeling, and custom fabrication company focused on quality craftsmanship, honest communication, and dependable service. We specialize in residential and light commercial repairs, home improvements, carpentry, fencing, deck and porch restoration, door and window installation, drywall repair, painting, and general maintenance.

Front Door
Front Door

Bathroom Before
Bathroom Refreshed
...
Showing 1-10 of 255
Carpentry questions, answered by experts

In framing, studs are placed at 16-inch intervals to coincide with the typical spacing of wall materials such as drywall or plywood. This spacing is called "on-center" and is necessary for maintaining structural stability and efficient use of materials. The 16-inch spacing also helps to distribute the weight evenly across the building's structure. For those looking to cut material costs and improve energy efficiency, 24-inch stud spacing can be employed through a method called "advanced framing". This requires careful planning and adherence to local building codes to ensure structural integrity.

Modern brick houses are really stick-built homes with a brick facade for aesthetic purposes only, so most have framing. With genuine brick construction, most homeowners install furring strips over the interior of the brick and then install drywall over those strips to cover the brick wall, so they don’t have traditional framing.

There are approximately 5.33 board feet in a 2x4. You can use the board foot calculator in this article to easily find the answer. A 2x4 is 2 inches of thickness by 4 inches of width, so you need to find the length, with 8 feet being the most common. You’d use the calculator here to multiply 2 times 4 times 8, and then divide by 12, arriving at a total of 5.33 board feet. 

Traditionally, bungalows are single-story homes, although having a half or partial story on top of the first floor is common. While adding a second story to a bungalow is certainly possible, the home would no longer be considered a bungalow by the strictest definition.

Begin by analyzing the blueprints and gathering the proper materials before framing a house. With the prep stages behind you, begin by framing the floor of a house on the newly set foundation. Exterior and interior walls come next, along with rough openings for doors and windows. Contractors will then add ceiling and roof rafters to finish things off. 

The Westfield Center, OH homeowners’ guide to carpentry services

From average costs to expert advice, get all the answers you need to get your job done.