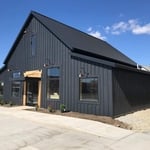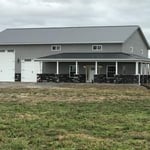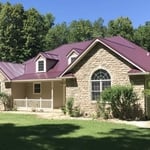




Top-rated barndominium builders.

Get matched with top barndominium builders in Delphos, OH

Enter your zip and get matched with up to 5 pros

Need a pro for your barndominium building project in Delphos, OH?

Select your specific project to find the pro for you.

TRUSTED BY DELPHOS, OH HOMEOWNERS

  • Average homeowner rating star icon3.6
    Average homeowner rating
  • Verified reviews icon14
    Verified barndominium building reviews

Find Barndominium builders in Delphos

Avatar for In N Out Handyman Services N More LLC
In N Out Handyman Services N More LLC
4.6(
19
)
Garage - BuildShed, Barn or Playhouse - Build

Serving Delphos, OH and surrounding areas

In business since 2023

Free estimates

Emergency services offered

"As a first time home buyer, I was already facing a new and stressful situation all by myself. I was aware when I purchased the home it would require work prior to moving in. I sent request to multiple handyman and larger companies to obtain a quote and estimation of time for being able to complete what I need to be able to move in, and then the remaining work. I received quote and estimate on time from this company faster and prompter than any of the other companies I submitted too. After receiving a quote, they came out to my home after scheduling a time frame. They arrived and followed me through the house, paying attention to the details I requested, took notes on everything I was wanting and requesting, and Kareem was able to understand exactly what I needed done. I asked Kareem and his company to run and replace the wiring in the kitchen, the wiring was so old it was at danger of arching and catching fire, and I needed the basement to be waterproofed by installing a sub pump and the entire drainage and pipe system. I informed Kareem I had to have all of this completed within three days, I had to be moving in on the Fourth day, not only did he complete it within the time frame, he completed on the second day by noon, giving me extra time to move in. I was more than happy with this of course, however, as to rewiring of my kitchen he was able to place plugs above the counter tops in very convenient places for me, making life easier. As to waterproofing my basement, the completed work looks amazing, and I am unable to tell that the concrete floors had been ripped open, and was done perfectly. I would highly recommend Kareem and his Company any day and to any of my friends and or family."
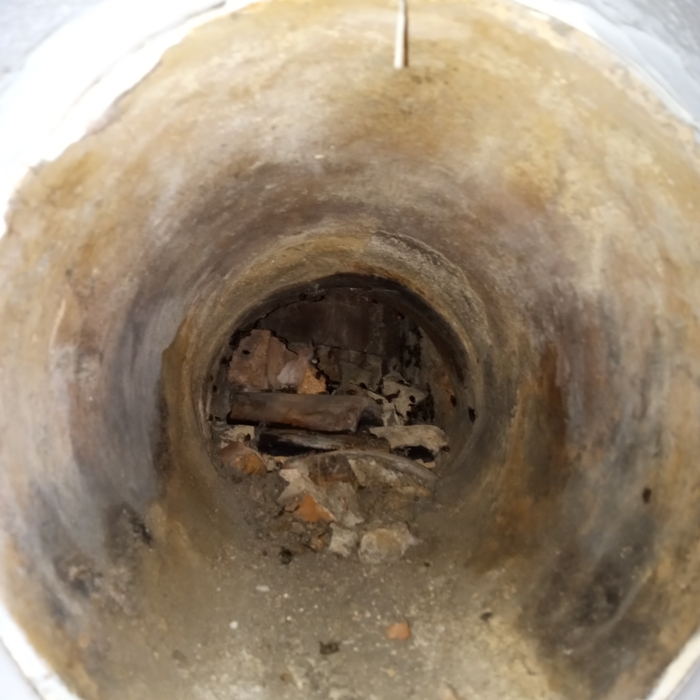
Wood Burning Stove Instal

+42

Response time1 day
Response rate99%
Recommended by93%of homeowners
...
Showing 1-10 of 71
Barndominium Builders questions, answered by experts

Building a tiny house is the least complicated way to build, especially if you’re tackling the project as a DIY. The smaller size means less complex plans, more straightforward utility installation, and fewer ways to make costly errors. Tiny homes still need to conform to building codes and often have other applicable regulations, so be sure to get the proper permits and confirm your build is by the book.

It can, especially with the rising popularity of treehouses that go beyond the ones designed for kids. Adults can now use them as office spaces, yoga studios, or quiet treetop retreats. That said, a treehouse can appeal to families with children or adults who might want to convert it into a space of their own. Depending on the buyer, they may be willing to pay extra for the unique feature.

It is recommended that you check with your local building official on barn building requirements and rules, since size restrictions vary greatly from region to region based on what your property is zoned for. Some cities limit barn construction depending on if your property is residential or commercial. The three main factors your building commission will evaluate are:

  • Height and lot coverage: How tall your barn is and how much of your total property it occupies

  • Setback: Distance between barn and property line

  • Easement: Legal right for another owner to access another’s property

Pole barns and carports are similar in that they rely on posts for support and are often not connected to a primary structure. The main difference between the two is that pole barns usually include walls that surround the entire perimeter of the structure, while carports generally remain open on three or four sides. It’s possible to insulate garage doors and even exterior walls on pole barns to create a comfortable workspace, and it’s a bit more secure for storage purposes. However, carports are more affordable.

Ranch and colonial-style homes are often the most affordable to build. They have a common layout with available designs that are easy to adjust in simple ways without having to spend too much on a structural engineer or architect. Both types of homes' symmetry, simple roofs, and often one or two-story plans mean they often fall in the $150 to $200 square-foot range, putting them right around average.

The Delphos, OH homeowners’ guide to barndominium building

From average costs to expert advice, get all the answers you need to get your job done.