
Top-rated subcontractors.

Get matched with top subcontractors in Ottoville, OH

Enter your zip and get matched with up to 5 pros

Need a pro for your subcontracting project in Ottoville, OH?

Select your specific project to find the pro for you.

TRUSTED BY OTTOVILLE, OH HOMEOWNERS

  • Average homeowner rating star icon3.8
    Average homeowner rating
  • Verified reviews icon28
    Verified subcontracting services reviews

Find Subcontractors in Ottoville

Avatar for Homemade Design
Homemade Design
3.7(
322
)
Major Home Repairs (General Contractor)

Serving Ottoville, OH and surrounding areas

In business since 2006

Credit card accepted

"The man I talked to was very professional and timely. However, he explained that this particular job was beyond the scope of what their company does. I would certainly use them on another 'issue'.
"
Pennsylvania Master Bathroom
Boston Small Condo Kitchen
California Client Saves with HMD Designer Discounts
Recommended by54%of homeowners
Avatar for DNA Home Improvements
DNA Home Improvements
4.7(
6
)
Major Home Repairs (General Contractor)

Serving Ottoville, OH and surrounding areas

In business since 2005

Free estimates

Emergency services offered

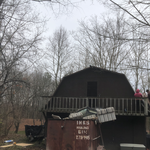
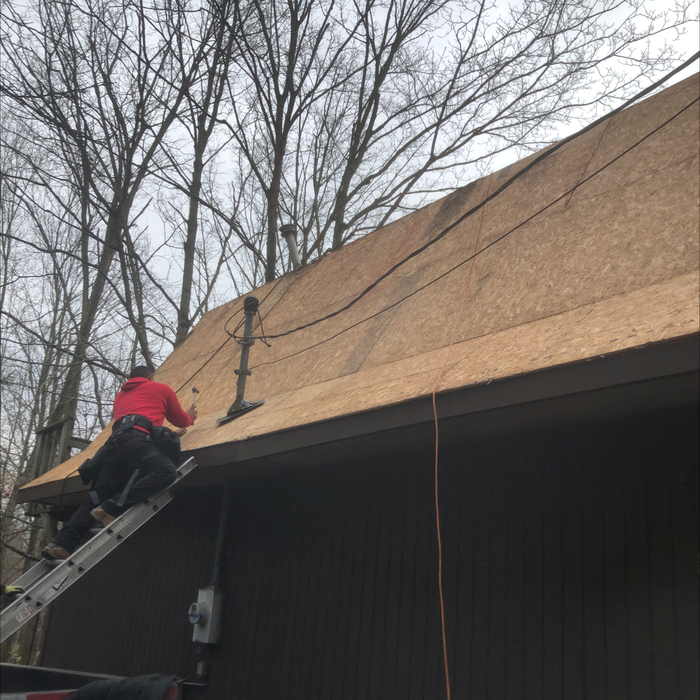
"It went very well, they showed up on time, were very nice, they listened to what I wanted done. They explained the process of the projects, and made sure I understood it. They actually gave me some different ideas that would fit my needs even better on my deck. I told them I had a budget and they came in a little under it which was great. I will definatly call them again !"
Additional Photos
Additional Photos
Additional Photos
Additional Photos
Additional Photos

+8

Recommended by100%of homeowners
Showing 1-10 of 39
Subcontractors questions, answered by experts

You can draw your own house plans using three-dimensional modeling software, but in most cases, you’ll need an architect to draw up the final plans. Architects understand local building regulations and requirements, so their plans will be necessary for getting permits approved, and they’ll also ensure your home is structurally sound. DIY house plans can be a good place to start to help visualize your project, but you should always defer to a professional before trying to proceed with the project.

A floor plan is a less detailed illustration showing a building or room's layout from above, including elements like windows, doors, walls, and fixtures. It offers a simplified view for homeowners. In contrast, a blueprint is a more detailed, to-scale architectural drawing that includes all parts of the building plans, such as structural elements, construction details, and utility schematics. While a floor plan can be a type of view within a blueprint, the complete blueprint contains all the necessary details to turn the plan into a reality.

You'll find Arts and Crafts homes across the country in varying styles. On the East Coast, bungalows and Tudor Revivals fill the Boston area through New Jersey. In the West, Mission-style homes incorporate terracotta shingles, white stucco siding, and rounded archways.

Yes, modular homes offer a wide range of customization options for layout, finishes, and features.

Absolutely! You can tailor the design to meet your specific needs and preferences. Whether it's adding amenities, adjusting dimensions, or choosing different materials, customizing your storm shelter ensures it suits your family's requirements and offers the utmost comfort and safety during severe weather. So go ahead and create a shelter that perfectly fits your unique needs!

The Ottoville, OH homeowners’ guide to subcontracting services

From average costs to expert advice, get all the answers you need to get your job done.