"Justin provided excellent services. He responded quickly, adapted to changes, took care with details + provided a quality product that was approved by the City. I highly recommend."
"I hired them to create plans for an apartment building. The process was quick and painless. Cost was good. The plans are full complete abd ready to take to builders for quotes. I will definitly use them again."
We have a single mission: Complete Customer Satisfaction! We have consistently focused on the needs of our customers, providing personalized attention and a stress-free experience.\nYou will find us to be competitively priced with close attention to the details.\nOur reputation is based on service, safety, and quality, regardless of how large or small the job.\nWe look forward to building a lasting relationship and guarantee your satisfaction!\n
Terraform Development & Design LLC, delivers expert permit-ready architectural plans and drafting services nationwide. With 8+ years of experience and hundreds of clients across all 50 states, we create code-compliant residential and commercial construction documents that get approved fast and built right.\nFrom site plans, floor plans, elevations, structural & foundation drawings to MEP coordination, full construction sets, 3D renderings, interior design, solar PV layouts, and precise material takeoffs - we handle it all. Fast 4-6 week turnaround, 3 design revisions included, free revisions for city redline changes, transparent pricing (starts at $2,000), and direct partnerships with licensed engineers for stamps in every state.

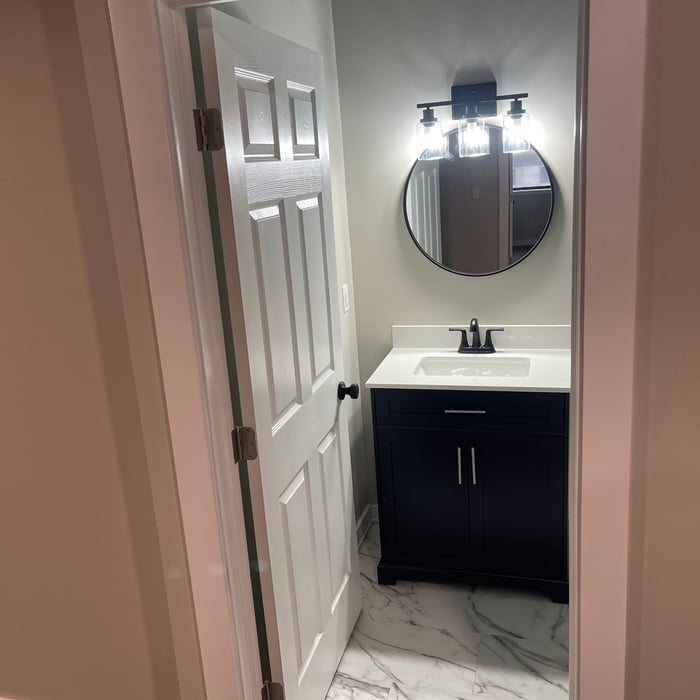
"It was great. They walked me through everything that needed to be done while renovating my bathroom. I will definitely have them out to do any work in the future."
"I worked with Randy (The Owner) on my roof project after having wind damage this past spring. Randy had someone come out that day to tarp my roof to prevent anymore damage. Randy then came out for a free roof inspection and educated me on how to go about filing a claim with my insurance. After about 2 weeks Randy and his crew came out and completed my roof before lunch! Very fast, clean, and efficient crew. Highly recommend Randy and Millennial Construction. Very pleased."
"Great. Working with Christopher was a success all the time. His efforts, assistance and Quality inspections have been consistent and dependable. I would recommend."
Costs vary depending on project complexity and scope. Architects generally charge a percentage of the total budget or an hourly rate for their services.
When conducting space planning, building codes and regulations need to be considered. As long as you are taking them into account and discussing them with the architect, you should be able to do your space planning appropriately.
Many drafters go on to continue their education and become architects. Drafting is a necessary skill for architects, so learning drafting is often the first step on a path toward becoming a licensed architect. Drafting can also be a career on its own, with plenty of drafters choosing to specialize and focus solely on drafting.
Renaissance-style architecture predates Italianate architecture and serves as an inspiration for many elements of the Italianate style. Renaissance architecture adheres to the rules of classical architecture, while Italianate architecture adds elements that served to modernize the Renaissance style for the Victorian era and allow this style of home to be produced in a range of sizes to be attainable for various budgets.
New constructions, renovations, and interior layouts benefit from expert drafting.
The Mcdonald, OH homeowners’ guide to architectural services
From average costs to expert advice, get all the answers you need to get your job done.
Wondering how much hiring an architect cost? Discover architect prices, cost factors, and money-saving tips to help you plan your home project with confidence.
Floor plans can help you visualize a space and are useful in home construction and design. Learn how much a floor plan costs and what affects the price.