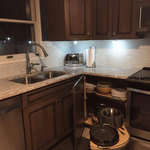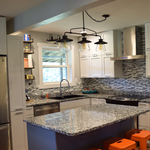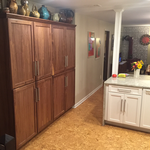






Top-rated closet pros.

Get matched with top closet pros in Mcarthur, OH

Enter your zip and get matched with up to 5 pros

Need a pro for your closet service project in Mcarthur, OH?

Select your specific project to find the pro for you.

Find Closet pros in Mcarthur

Avatar for L'Casta Solutions
L'Casta Solutions
New to Angi
Closet - Build

Serving Mcarthur, OH and surrounding areas

Approved

Free estimates

Emergency services offered

Warranties offered

With over 12 years of experience in general construction throughout the New England area, I recently relocated to Ohio and am now bringing my skills and experience to homeowners here. My background is primarily in residential carpentry, but after years in the construction industry I’ve developed hands-on experience across multiple trades and project types.\n\nI specialize in finish carpentry, framing, remodeling, repairs, and general home improvement work. I take pride in delivering clean, professional results and treating every project as if it were my own home. I believe communication, reliability, and attention to detail are what separate good contractors from great ones.\n\nWhen problems arise, I focus on finding practical solutions quickly and professionally. If a project requires specialized work beyond my scope, I have a trusted network of experienced professionals I can rely on to make sure the job gets done right.\n\nCurrently serving homeowners throughout the Ohio area and willing

Avatar for Arkansas Wood Doors
Arkansas Wood Doors
5.0(
8
)
Closet - Build

Serving Mcarthur, OH and surrounding areas

In business since 1977

Free estimates

Credit card accepted

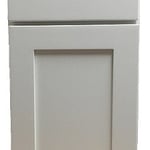
"Excellent work. We purchased natural cherry cabinets in shaker style, with the panels made of solid wood rather than veneer. That is more difficult work, as each panel has to be constructed from several planks. Moreover, the clear finish would leave any flaws more visible. Simply put, the doors are beautiful--flawless in both construction and finish. They are similar in quality to custom cherry furniture we own."
Additional Photos
Additional Photos
.
Additional Photos
Additional Photos

+1

Recommended by100%of homeowners
Showing 1-10 of 21
Closets questions, answered by experts

You may need a building permit to add a closet, depending on the size and kind of work required to install it. The most likely scenario requiring a permit involves changing the structure of the house and performing electrical work for closet lighting. A permit can cost between $100 and $450. If you’re installing a smaller reach-in closet, a permit may not be required, but always check with your local municipality and consult a closet designer or builder.

To prevent sagging, consider both the material and the span of the shelf. Using sturdy materials such as plywood or solid wood can provide better support than particleboard. Additionally, limiting the shelf span to 36 inches or less can reduce the risk of sagging. For longer shelves, incorporating center supports or brackets can offer additional reinforcement.

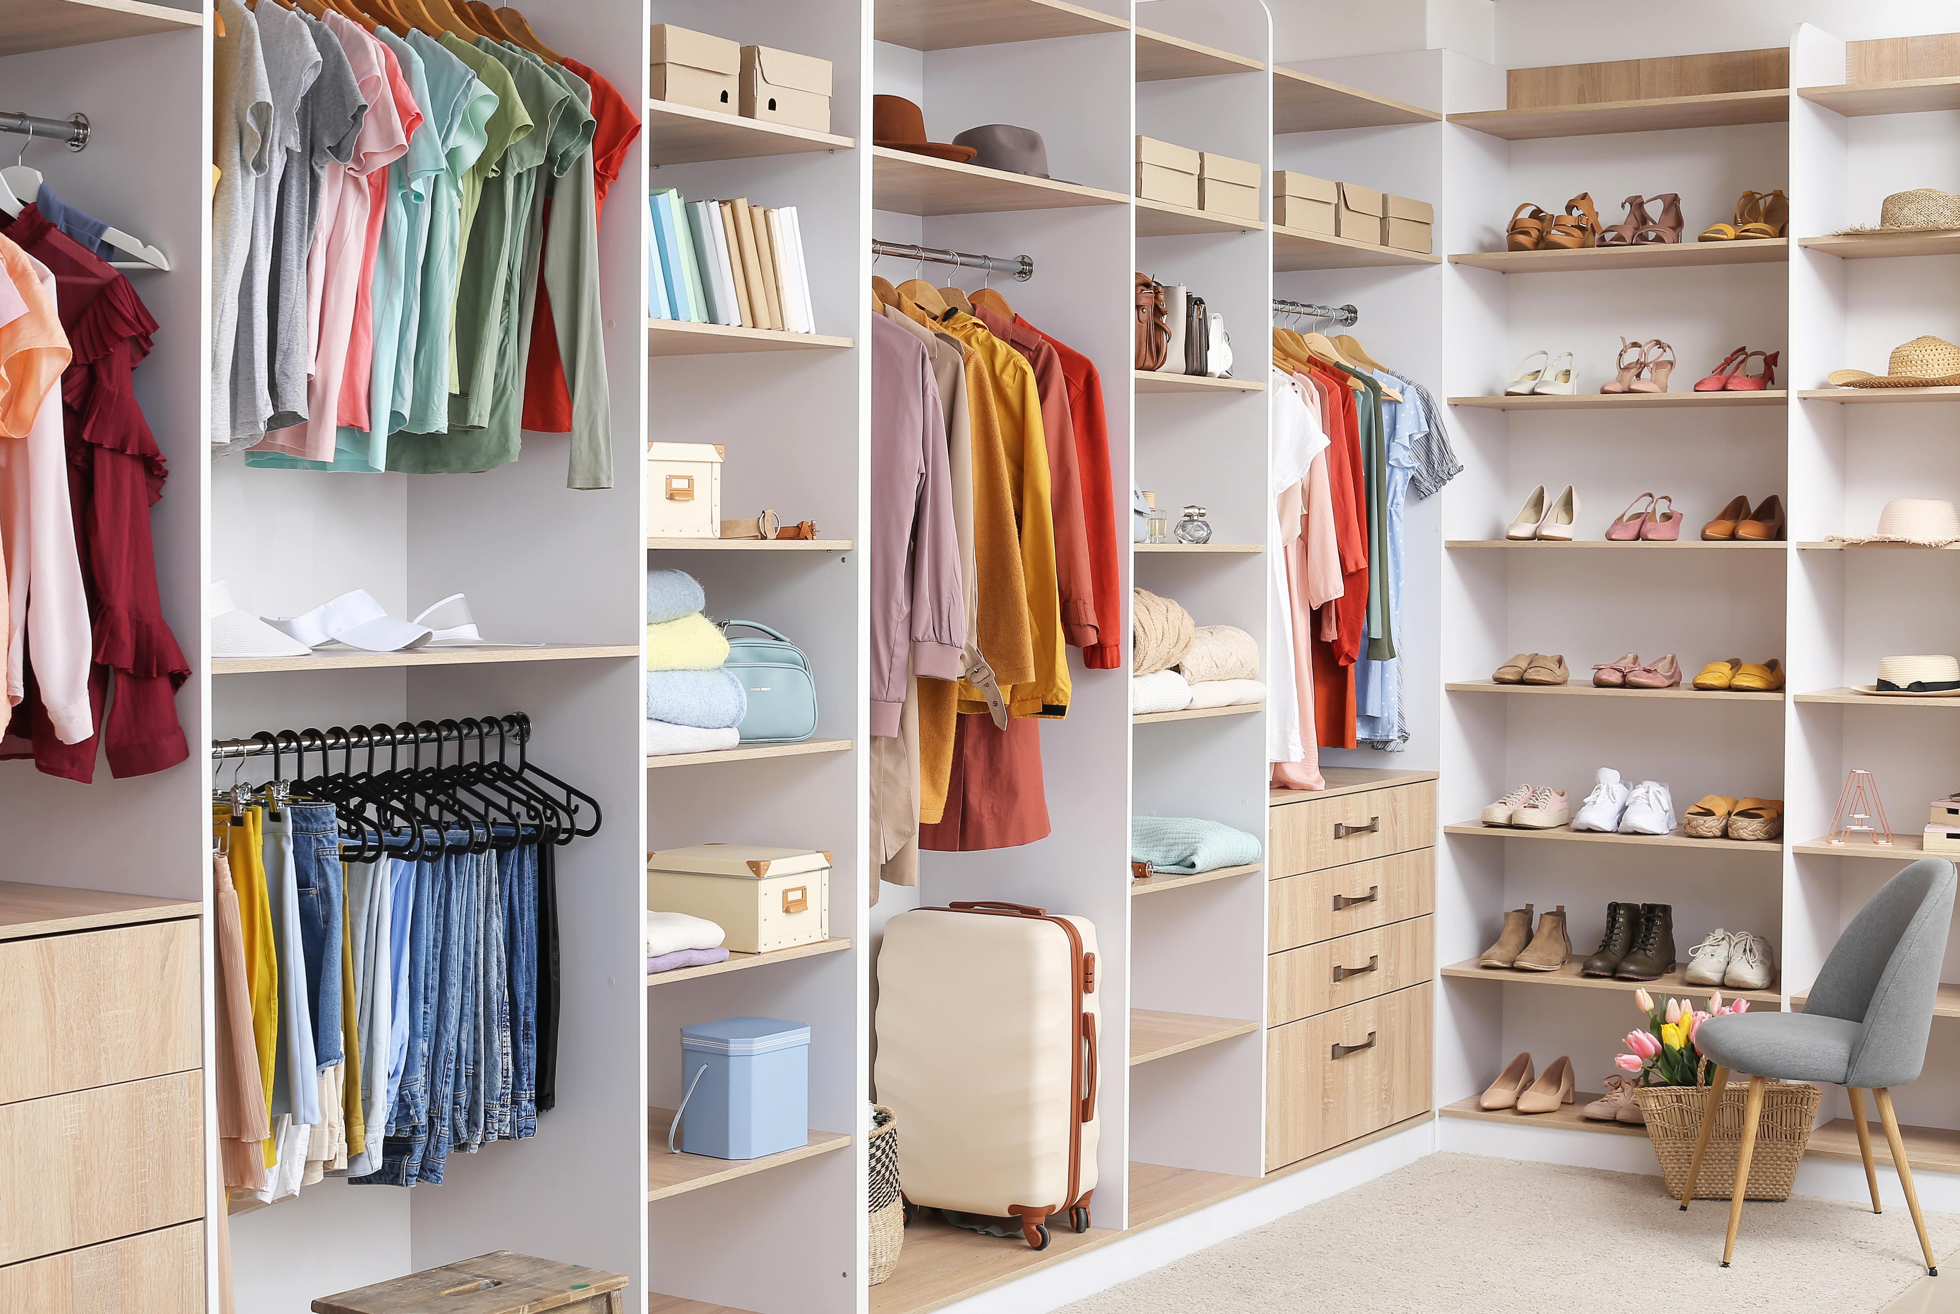
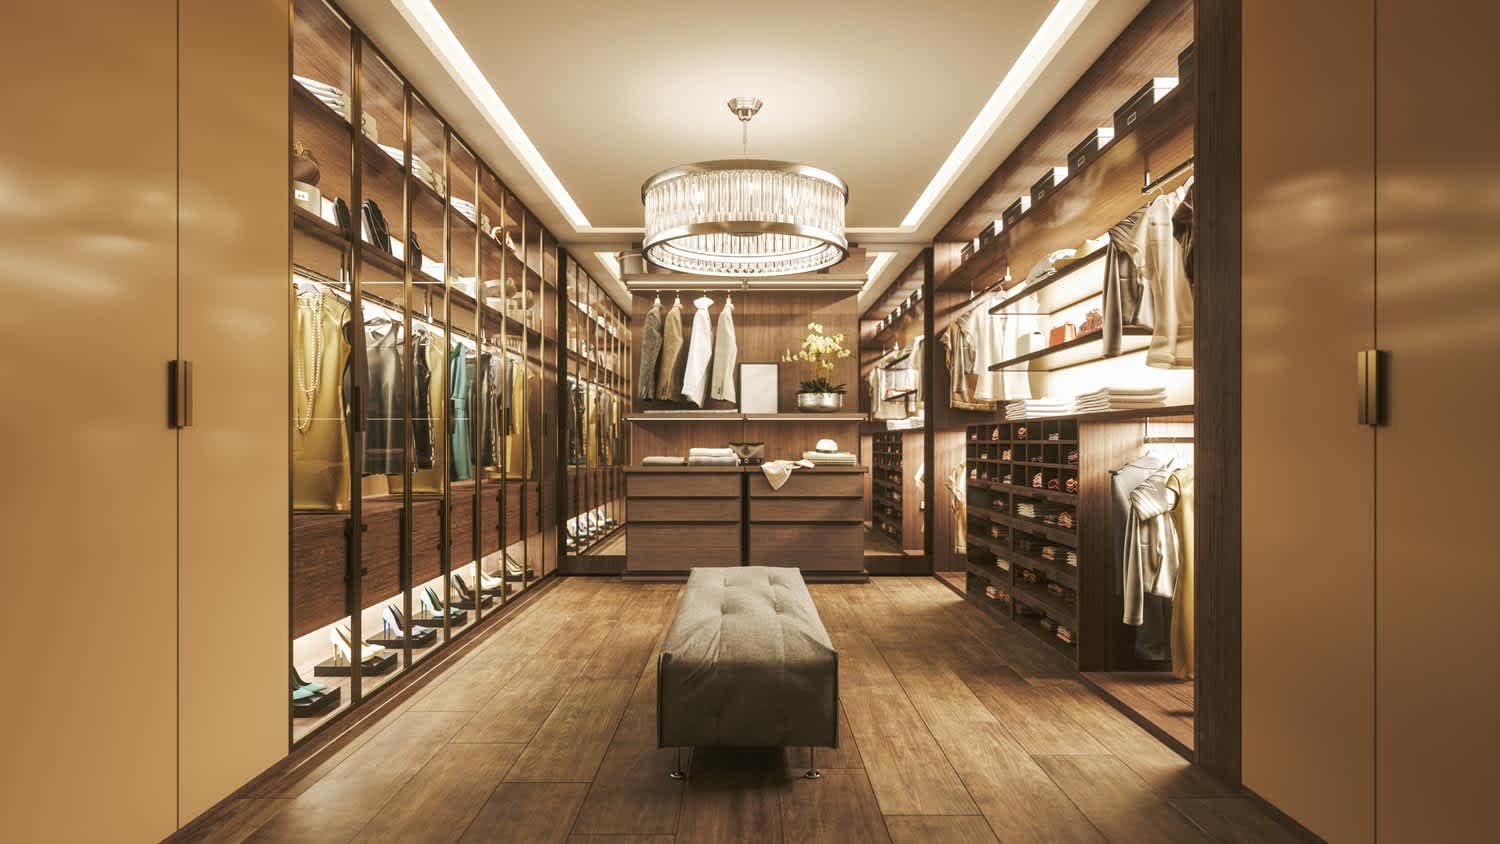
A standard walk-in closet has dimensions of 7 feet by 10 feet at a minimum and an average of 100 square feet. Remember that the dimensions of the closet aren’t necessarily the usable space. This means that a 100-square-foot walk-in closet with shelves on each wall and an island may only have a walkable area of 50 square feet or less. Make sure you consider the effect of additions when you plan the room—mockups are a great idea.

Whether it’s less expensive to build or buy a closet depends on both the type of closet and whether or not you’d be constructing it yourself. The cost of custom closets built by a pro ranges from $1,300 to $3,800, but you may be able to DIY it for as little as $400. By contrast, prefabricated options go as low as $200 and up to $3,000, so it’s almost always less expensive to go this route. 

The time it takes to build a closet varies widely depending on the project's size, complexity, and level of customization. On average, construction can take anywhere from a few days to two weeks.

A simple reach-in closet might be completed in less than a day, while a more complex walk-in closet could take one to two days or more. A typical project often falls in the 2-to-5-day range. However, a large, highly customized walk-in closet that requires structural changes, like moving a load-bearing wall, will take significantly longer.

A professional contractor can provide the most accurate time estimate for your specific project. If you are planning a DIY build, it is best to budget additional time.

The Mcarthur, OH homeowners’ guide to closet services

From average costs to expert advice, get all the answers you need to get your job done.