


Top-rated carpenters.

Best carpenters near Magnolia, OH

Enter your zip and get matched with up to 5 pros

Need a pro for your carpentry project in Magnolia, OH?

Select your specific project to find the pro for you.

TRUSTED BY MAGNOLIA, OH HOMEOWNERS

  • Average homeowner rating star icon4.5
    Average homeowner rating
  • Verified reviews icon13
    Verified carpentry services reviews

Top-Rated Carpenters in Magnolia - Updated Nov 2026

Avatar for SRC Restoration and Handyman Service, LLC
SRC Restoration and Handyman Service, LLC
4.6(
60
)
Deck or Porch - RepairWood Stairs and Railings - Install or Replace

Serving Magnolia, OH and surrounding areas

Approved

In business since 2001

Free estimates

Emergency services offered

"The crew was very knowledgeable and experienced on building my deck. The owner would keep me updated on the material available since the pandemic. I would definitely recommend and have them do another project for me."
Response time1 day
Response rate86%
2 neighbors recently requested a quote
Avatar for Home Genius Exteriors
Home Genius Exteriors
4.6(
270
)
Exterior Shutters - Repair or Restore

Serving Magnolia, OH and surrounding areas

Approved

In business since 2004

Free estimates

Emergency services offered

"Great company to work with. I had seamless gutters and all the fascia boards and trim, capped. The project manager, Devan, answered all my questions and let me know what to expect. Aaron, who lead the crew doing the work, was very professional. Other than how wonderful my house looks now, they left no trace of being here. The workmanship is spot on! I would recommend them highly!"
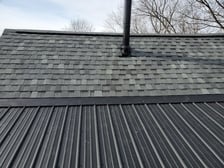
Roofing
Roofing
Roofing
Roofing
Roofing

+86

2420 neighbors recently requested a quote
Recommended by87%of homeowners
Avatar for WeBuild Construction LLC
WeBuild Construction LLC
5.0(
4
)
Deck or Porch - RepairArbor, Pergola or Trellis - Build Custom - For Business

Serving Magnolia, OH and surrounding areas

Approved

In business since 2018

Free estimates

Small jobs welcome

"I couldn’t ask for a better contractor to trust with my projects than Phil and the WeBuild Construction crew. I went to Phil with a vision of what we wanted, he provided excellent input and help us build our project and turned in into reality. Exceptional craftsmanship and attention to detail. Creativity and willingness to customize and make our building exactly what we wanted. It went from a basic bare bones pole building to a custom built rough cut lumber lean-to/sitting area add on and an awesome loft that wouldnt have been possible without him helping us build our vision into something special. Aside from our pole barn build, he has done outstanding work adding sliding barn doors and repairing our 100 yr old barn with slate roof. Not much the WeBuild crew couldnt do. Cant recommend them enough!"
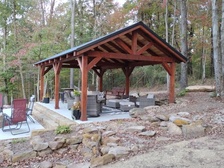
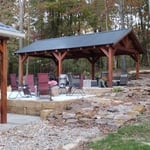
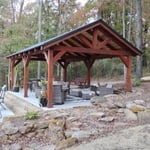
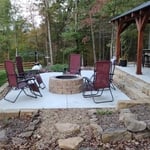
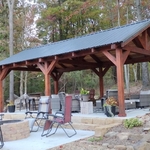
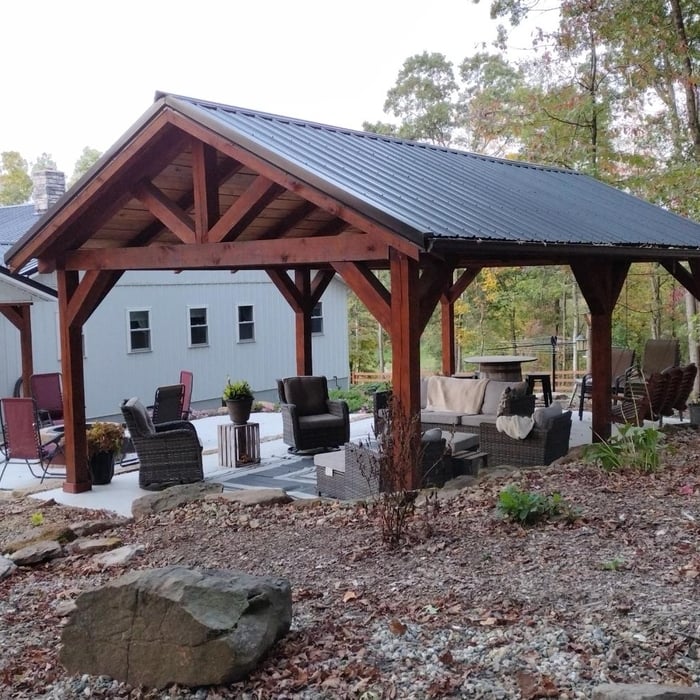
Timber Frame Pavilion

+26

5 neighbors recently requested a quote
...
Showing 1-10 of 271
Carpentry FAQs, answered by experts

One of the most common house framing basics for decades has been using wood for the framing work. However, some framing contractors now suggest using steel frames. Steel is lightweight, resistant to fire, and resistant to moisture, all of which are areas where wood framing could cause problems. However, steel framing is more expensive than wood and limits your ability to insulate the home.

Your local building code will list all the framing requirements for whatever type of structure you're building. Most exterior walls require spacing of 16 inches on-center, while many non-load-bearing interior walls only require 24 inches of spacing. However, there are also varying requirements depending on your construction material, so checking your municipality's rules is essential.

Balcony construction or replacement typically requires a building permit from your local permitting authority. Safety and building integrity are the main reasons for the need to obtain a permit and the subsequent inspections. In some cases, especially cantilevered balconies, your municipality may also require the oversight and signature of a structural engineer.

Framing a basement takes three to five days, on average, when completed by a professional, though it may take longer for a larger space. Keep in mind this doesn’t include the time to complete the design, obtain permits, and install the drywall on the framing. On average, fully finishing a basement takes an average of 45 days.

Yes, a one-story house can have a load-bearing wall. The load-bearing walls in a single-story home are usually the exterior walls. If the house has a basement with exposed walls, the arrangement of the beams can help indicate what walls are load-bearing.

The Magnolia, OH homeowners’ guide to carpentry services

From average costs to expert advice, get all the answers you need to get your job done.