


Top-rated carpenters.

Get matched with top carpenters in Carrollton, OH

Enter your zip and get matched with up to 5 pros

TRUSTED BY CARROLLTON, OH HOMEOWNERS

  • Average homeowner rating star icon5
    Average homeowner rating
  • Verified reviews icon10
    Verified carpentry services reviews

Find Carpenters in Carrollton

Avatar for Home Genius Exteriors
Home Genius Exteriors
4.6(
269
)
Exterior Shutters - Repair or Restore

Serving Carrollton, OH and surrounding areas

Approved

In business since 2004

Free estimates

Emergency services offered

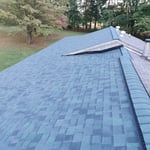
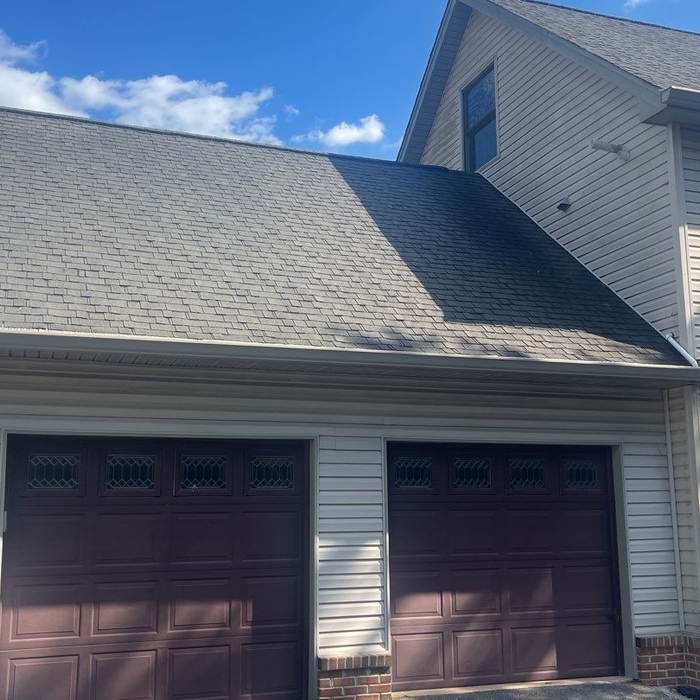
"Great company to work with. I had seamless gutters and all the fascia boards and trim, capped. The project manager, Devan, answered all my questions and let me know what to expect. Aaron, who lead the crew doing the work, was very professional. Other than how wonderful my house looks now, they left no trace of being here. The workmanship is spot on! I would recommend them highly!"
Roofing
Roofing
Roofing
Roofing
Roofing

+86

2345 neighbors recently requested a quote
Recommended by87%of homeowners

Avatar for Deck Dynasty
Deck Dynasty
5.0(
12
)
Deck or Porch - Repair

Serving Carrollton, OH and surrounding areas

Approved

In business since 2017

Free estimates

Credit card accepted

"Excellent work Finished the job in less than 6 hours Beautiful results. I would highly recommend Deck Dynasty to anyone who needs carpentry work around their home"
Response time6 hrs
Response rate100%
7 neighbors recently requested a quote
Avatar for WeBuild Construction LLC
WeBuild Construction LLC
5.0(
4
)
Deck or Porch - RepairArbor, Pergola or Trellis - Build Custom - For Business

Serving Carrollton, OH and surrounding areas

Approved

In business since 2018

Free estimates

Small jobs welcome

"I couldn’t ask for a better contractor to trust with my projects than Phil and the WeBuild Construction crew. I went to Phil with a vision of what we wanted, he provided excellent input and help us build our project and turned in into reality. Exceptional craftsmanship and attention to detail. Creativity and willingness to customize and make our building exactly what we wanted. It went from a basic bare bones pole building to a custom built rough cut lumber lean-to/sitting area add on and an awesome loft that wouldnt have been possible without him helping us build our vision into something special. Aside from our pole barn build, he has done outstanding work adding sliding barn doors and repairing our 100 yr old barn with slate roof. Not much the WeBuild crew couldnt do. Cant recommend them enough!"
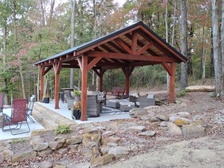
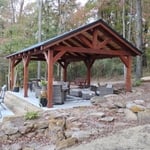
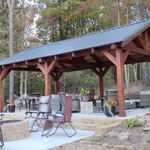
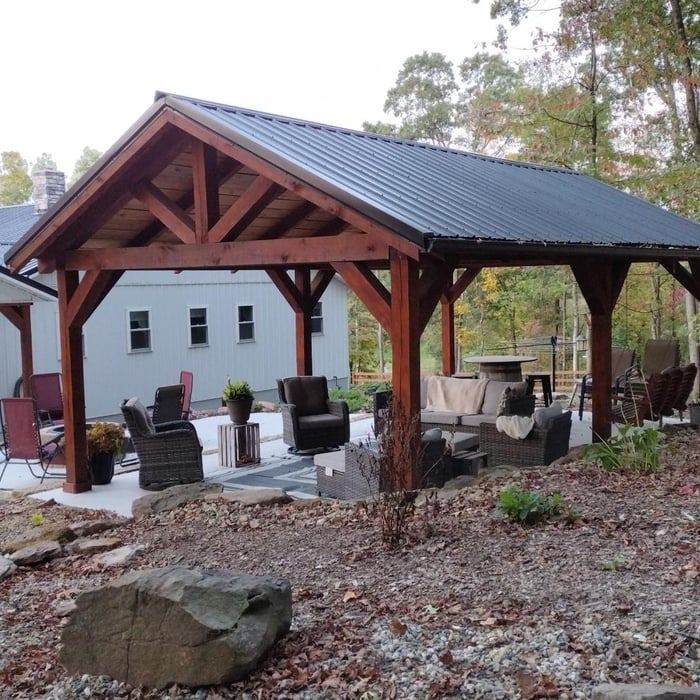
Timber Frame Pavilion

+26

2 neighbors recently requested a quote
...
Showing 1-10 of 162
Carpentry questions, answered by experts

Framing most homes takes anywhere between five and eight weeks to complete. You’ll need to account for inclement weather conditions, material shipment times, the number of crew members, and the weight of your materials. If the weather is too hot, wet, or cold for the installation, this process could take closer to eight weeks.

Building a barndominium means converting a barn into a house. Barndominiums are becoming popular as spacious and stylish alternatives to typical housing structures. Old barns that become houses traditionally consist of wooden construction. However, newer structures, such as pole barns, often contain metal exteriors and roofs. Converting a metal outbuilding into a house presents an excellent opportunity to create a barndominium from metal.

Learning how to frame a house includes picking the right lumber for the job. Most people will want to pick pine, spruce, or fir for the framing. These types of lumber are affordable and produce sturdy framing for structures. Look for kiln-dried lumber to reduce the risk of shrinkage or insect damage after installation. As part of what’s included in framing a house when you hire a professional, the contractor should order the lumber, so you don’t have to worry about finding the right lumber.

Most Cape Cod houses are two stories tall at the peak, although they’re considered one-and-a-half stories tall because the steep roof pitch cuts off a portion of the living space on the second story. Unless you raise the roof on your Cape Cod house to add a dormer, the interior rooms upstairs will lose some usable living space to the sloped ceilings.

It's possible to turn your carport into a living space, but there are additional factors to address over turning it into a garage. HVAC, plumbing, and electricity won't be optional, and you'll need finished flooring, drywall, trim work, and legal ceiling height, for starters. Also, keep in mind that living space conversions may require upgrading the foundation underneath, and the permits might be more expensive as well.

The Carrollton, OH homeowners’ guide to carpentry services

From average costs to expert advice, get all the answers you need to get your job done.