







Top-rated carpenters.

Get matched with top carpenters in Greentown, OH

Enter your zip and get matched with up to 5 pros

TRUSTED BY GREENTOWN, OH HOMEOWNERS

  • Average homeowner rating star icon4.5
    Average homeowner rating
  • Verified reviews icon94
    Verified carpentry services reviews

Find Carpenters in Greentown

Avatar for MILLER CUSTOM CARPENTRY & REMODELING
MILLER CUSTOM CARPENTRY & REMODELING
5.0(
10
)
Carpentry Framing - Install

Serving Greentown, OH and surrounding areas

Approved

Free estimates

Warranties offered

Small jobs welcome

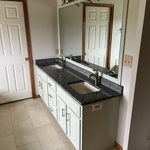
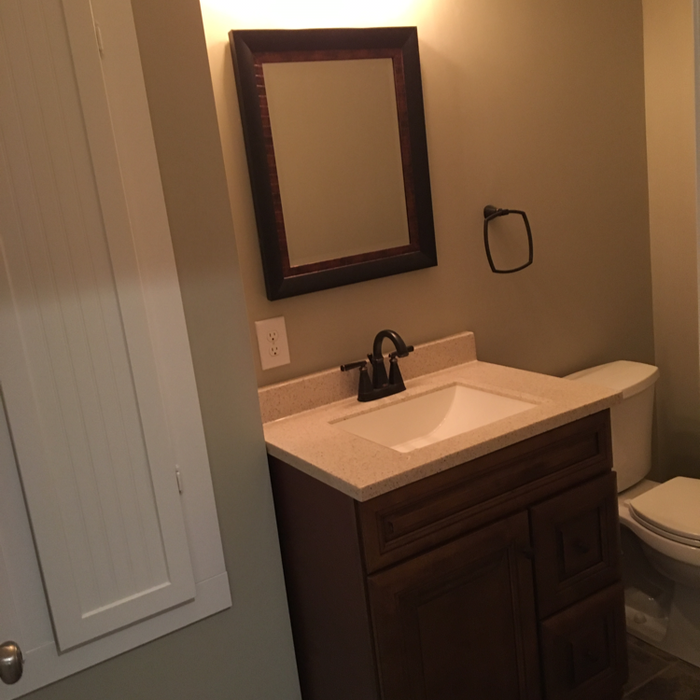


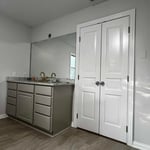

"I just want to say thank you to Miller Custom Carpentry and Remodeling. Zach, the owner, did a fantastic job on my bathroom remodel and now I love my new bathroom! He was on time and very clean and tidy in my home! I would definitely recommend Miller Custom Carpentry! Thank you!"
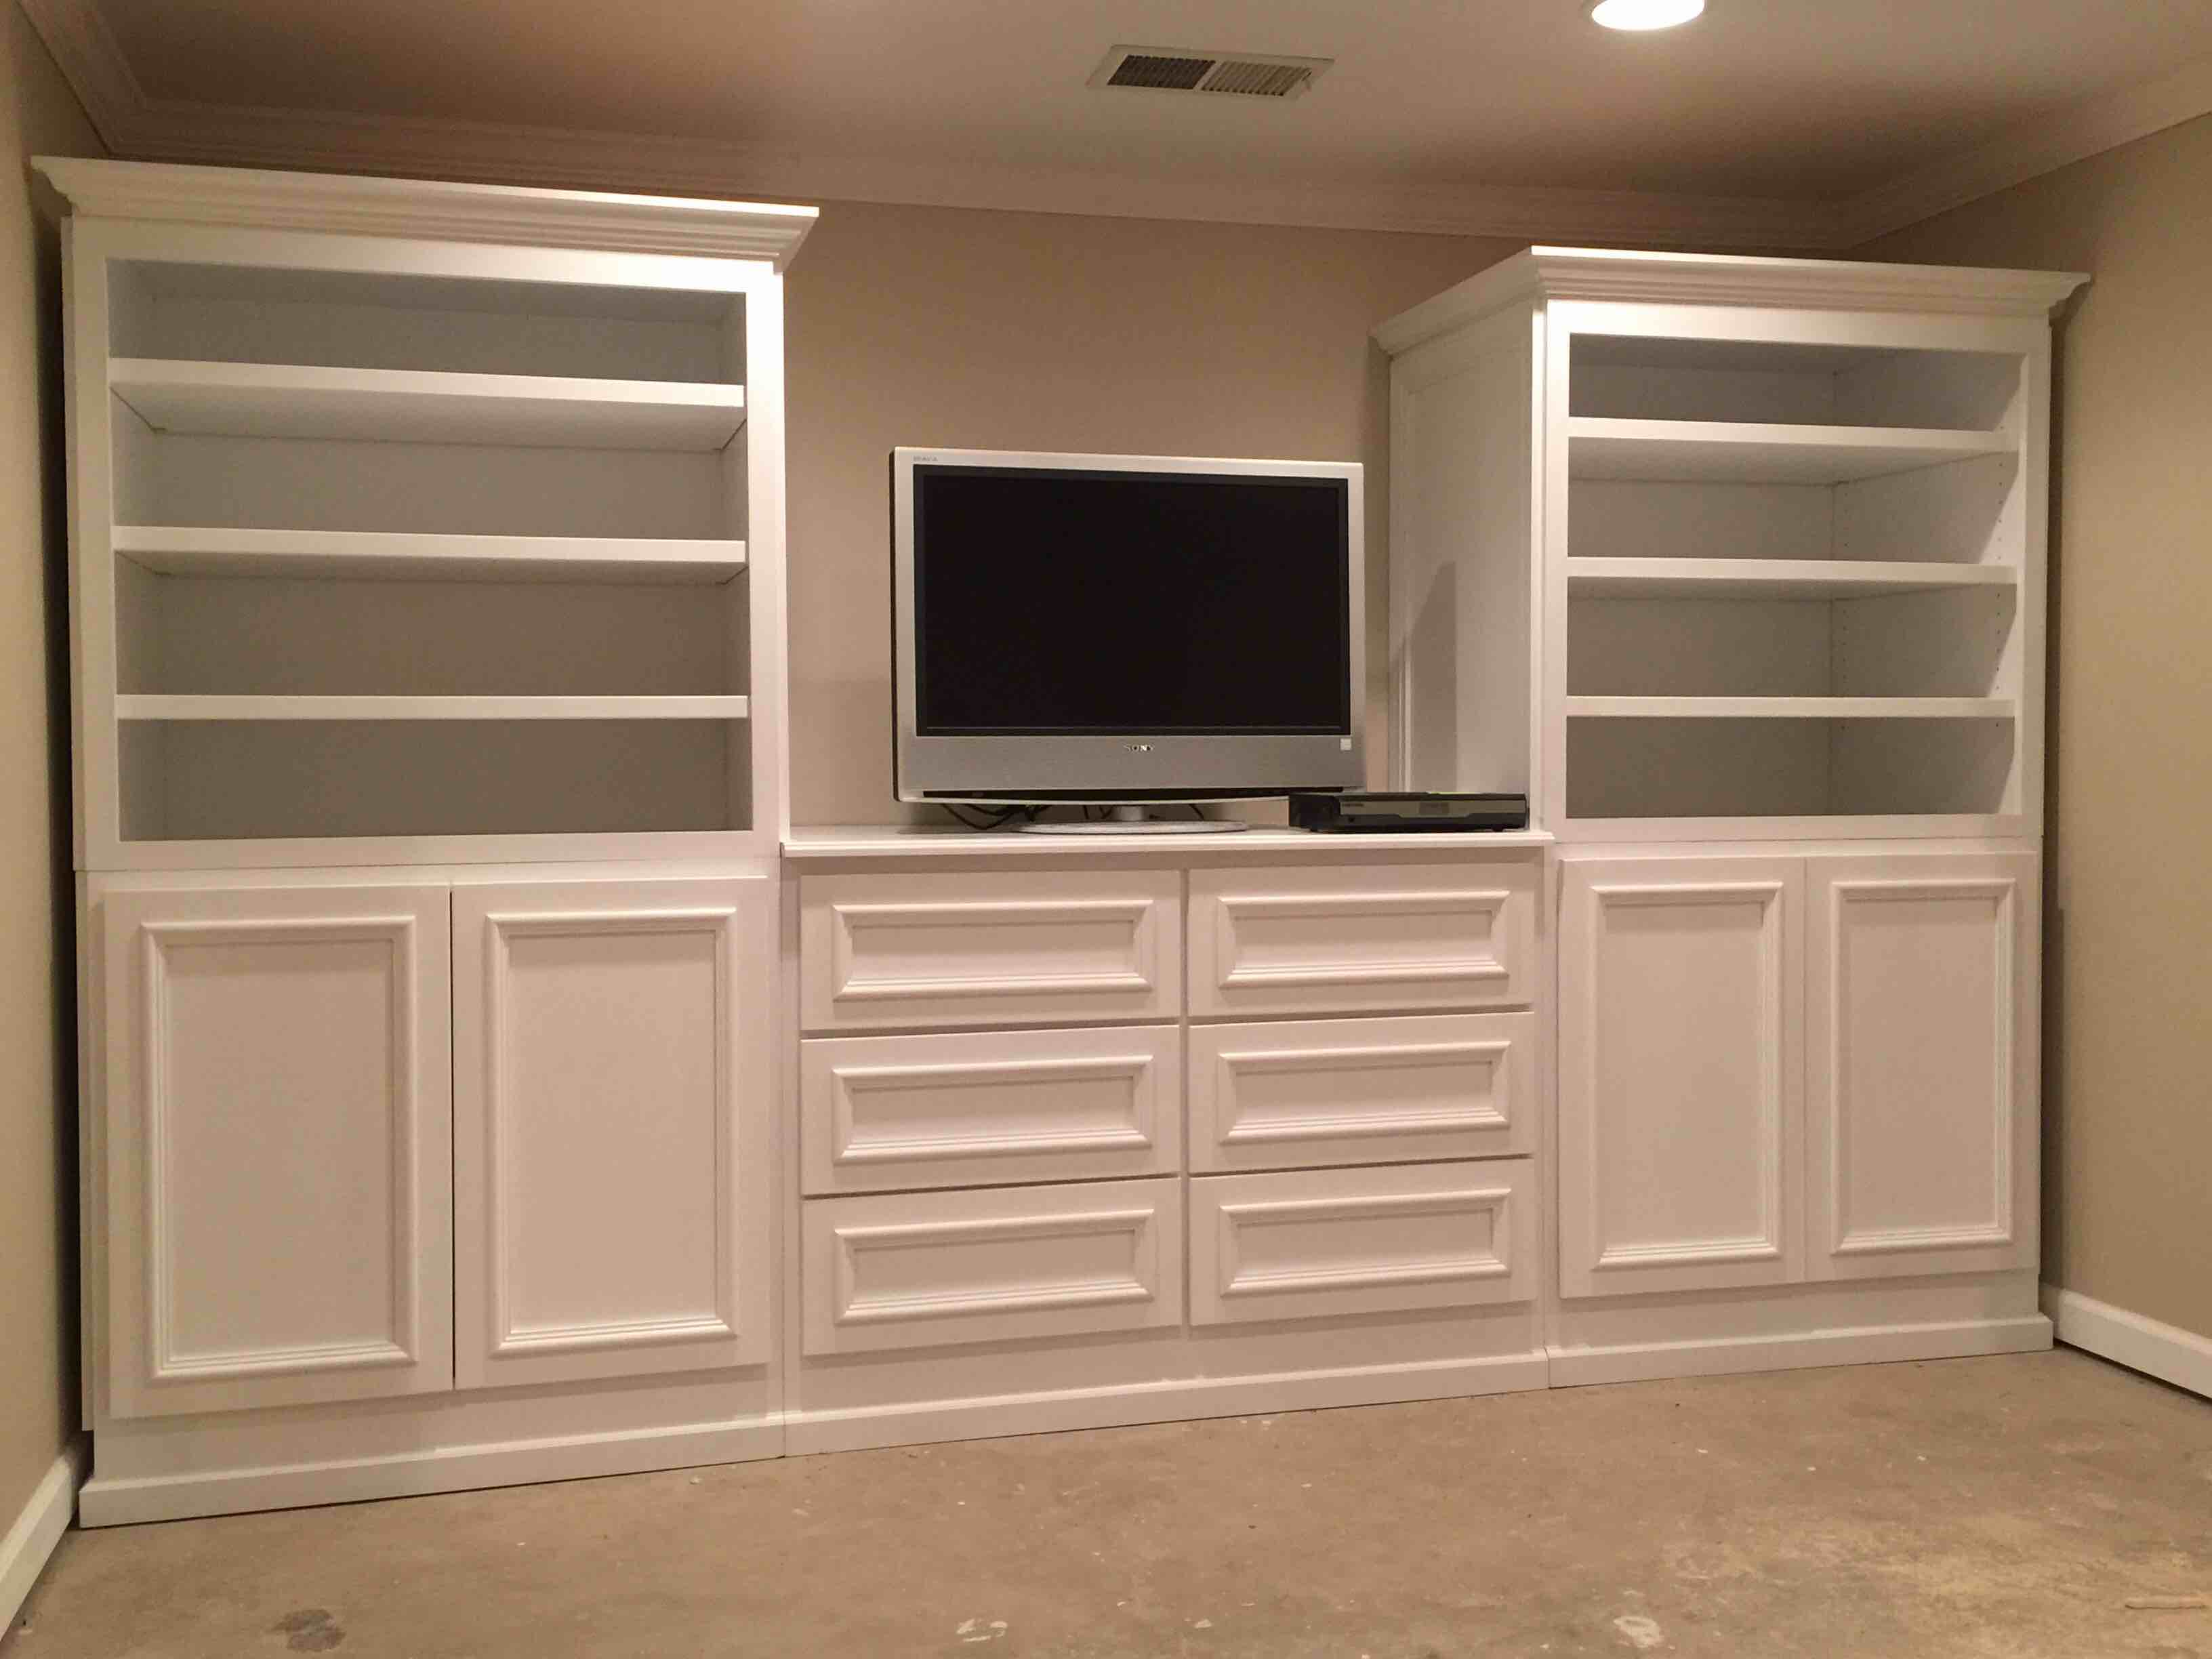
This shelf was completed recently! If you have any questions get in contact with me
And we can make your vision a reality!
Custom woodworking
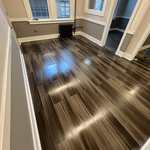
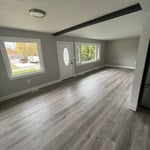
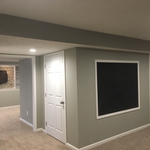
Basement remodel
Basement remodel
Basement remodel

+21

Avatar for LOCKHARPENTRY LLC
LOCKHARPENTRY LLC
4.9(
7
)
Carpentry Framing - RepairCloset - BuildInterior Trim and Decorative Moldings - Install+3 more

Serving Greentown, OH and surrounding areas

Approved

Free estimates

Warranties offered

Small jobs welcome

"Very satisfied- fair priced and came same day. Even went and got parts to ensure the door went in. Looks great and works great. Was a lot harder of a job than everyone thought and took quite a bit longer, he didn’t complain or have negativity once. Great service"

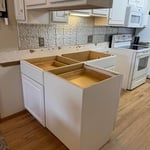
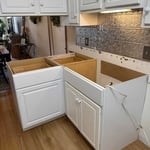
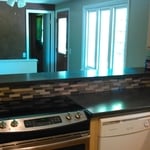
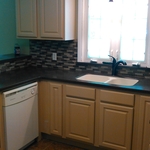
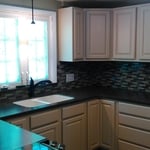
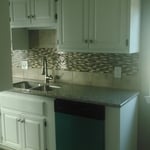
Full Kitchen
Full Kitchen
Full Kitchen
Full kitchen
Full kitchen

+13

3 neighbors recently requested a quote
Avatar for BHW Landscape Construction
BHW Landscape Construction
4.5(
17
)
Deck or Porch - Repair

Serving Greentown, OH and surrounding areas

Approved

In business since 2000

Free estimates

Warranties offered

"Professional, fast,clean and did a excellent job with our concrete work. They exceeded my expectations. We will be doing further expansions in the future and i will not consider having anyone else other than BHW. They will definetly be doing more work for us ."

Retaining Wall/Patio
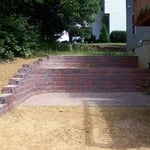
block retaining wall
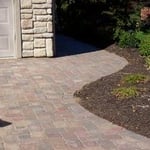
 paver driveway
Block retaining wall
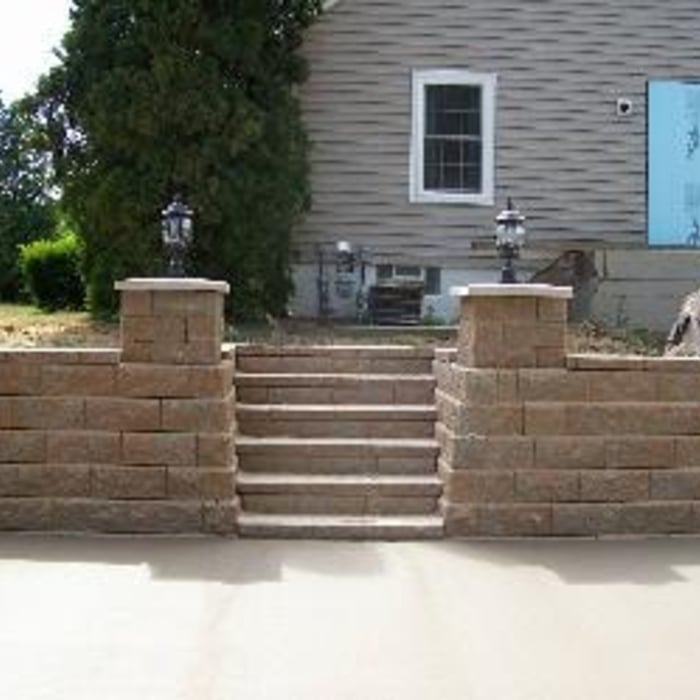
 Block retaining wall & steps

+65

Recommended by86%of homeowners
...
Showing 1-10 of 307
Carpentry questions, answered by experts

Removing a load-bearing wall affects the structural integrity of your home, so you’ll need a permit before starting the work. Building codes vary by municipality, and obtaining a permit and having the work inspected after completion will ensure you’re in compliance with all applicable regulations.

The primary parts of a house that need framing during construction are floors, exterior walls, interior walls, and the roof. The framing in these areas provides the skeleton for adding other materials over the top. With walls, for example, contractors can hang drywall over the interior walls and siding over the outside of the exterior walls. Proper framing ensures a sturdy house that is built to last.

In framing, studs are placed at 16-inch intervals to coincide with the typical spacing of wall materials such as drywall or plywood. This spacing is called "on-center" and is necessary for maintaining structural stability and efficient use of materials. The 16-inch spacing also helps to distribute the weight evenly across the building's structure. For those looking to cut material costs and improve energy efficiency, 24-inch stud spacing can be employed through a method called "advanced framing". This requires careful planning and adherence to local building codes to ensure structural integrity.

The easiest way to tell if a wall is load bearing is to check if it’s an exterior wall or if it runs perpendicular to the joists above and below it (or parallel to beams). Exterior walls are almost always load-bearing, and walls that run under beams or parallel to them are also usually load-bearing. There are exceptions to these rules, and walls that don’t fit into these categories can still be load-bearing. If you’re unsure, hire a structural engineer to look at your home to assess whether or not the wall is structural.

Yes, you will need a jack for a rim joist replacement. To prevent sagging and facilitate the removal of load-bearing wood, you’ll need to relieve the pressure from this joint before beginning work. 

Due to hydraulics and other specialized equipment, a sill plate and rim joist replacement are not typically a DIY project. Hiring a professional structural engineer and experienced contractors is the best approach to replacing rotted sill plates and rim joists.

The Greentown, OH homeowners’ guide to carpentry services

From average costs to expert advice, get all the answers you need to get your job done.