



Top-rated architects.

Get matched with top architects in Castalia, OH

Enter your zip and get matched with up to 5 pros

Need a pro for your architectural service project in Castalia, OH?

Select your specific project to find the pro for you.

Find Architects in Castalia

Ascended Constructions
New to Angi

Serving Castalia, OH and surrounding areas

Approved (Corporate)

In business since 2023

Offers commercial services

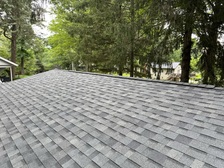
We’re a family owned and operated company that values honesty and integrity, and stands behind our work. We offer over 40 years of industry experience. We specialize in Asphalt Shingle Roofing installation, replacement, and repairs. Our services are customized to the individual project, paying close attention to the details of each project that we're involved with. We look forward to building long-term relationships with our clients and guarantee your satisfaction!

1 neighbors recently requested a quote
Avatar for Terraform Development & Design LLC
Terraform Development & Design LLC
New to Angi

Serving Castalia, OH and surrounding areas

Approved (Corporate)

In business since 2023

Free estimates

Offers commercial services

Terraform Development & Design LLC, delivers expert permit-ready architectural plans and drafting services nationwide. With 8+ years of experience and hundreds of clients across all 50 states, we create code-compliant residential and commercial construction documents that get approved fast and built right.\nFrom site plans, floor plans, elevations, structural & foundation drawings to MEP coordination, full construction sets, 3D renderings, interior design, solar PV layouts, and precise material takeoffs - we handle it all. Fast 4-6 week turnaround, 3 design revisions included, free revisions for city redline changes, transparent pricing (starts at $2,000), and direct partnerships with licensed engineers for stamps in every state.

778 neighbors recently requested a quote
Avatar for M Amaya Construction LLC
M Amaya Construction LLC
4.7(
84
)

Serving Castalia, OH and surrounding areas

In business since 2016

Free estimates

Emergency services offered

"Miguel built us a beautiful retaining wall. He and his team are very professional, knowledgeable, and fast! They were at our house first thing in the morning every day during the build, and finished the wall faster than I've ever seen any contractor, on any jobsite! we absolutely love the work He did, and are looking forward to hiring him again when we finish our backyard project!"
Additional Photos
Additional Photos
Additional Photos
Additional Photos
Additional Photos

+43

Recommended by95%of homeowners

Showing 1-10 of 44
Architects questions, answered by experts

Universal design costs can be minimal when you add them during construction; however, adding universal design principles to existing homes can sometimes increase renovation costs. For example, a mid-grade bathroom remodel is estimated to cost around $30,000, while a standard universal design remodel can cost closer to $40,000. Adding accessible design components can include widening hallways ($500 to $2,000), curbless showers ($2,000 to $8,000), and widening doors ($400 to $800). Keep in mind that these increased costs can lead to higher resale values because universal homes may appeal to a wider variety of buyers.

While classic Palm Springs architecture in the Palm Springs area will naturally cost more due to the high cost of living, prices across the rest of the country will vary. Remember that older homes, including those built before 1970, will cost more to renovate due to updated building codes—something to keep in mind when considering the upfront cost of the house.

Above all, the downside to building a new house is a longer timeline. You need several months to finish the build, depending on the supply chain and labor availability in the meantime. Building a home compared to buying one is also more expensive, both in the building process and when it comes to mortgage rates and property taxes.

Greek Revival and Federal architecture are quite similar in that they focus on symmetry and a blend of utilitarianism and opulence, but they differ in a few key areas. First, Federal architecture tends to include a brick facade, whereas Greek Revival homes more often have stucco siding, much like you’d find in Mediterranean houses. Greek Revival homes also tend to be a bit more ornate, with columns as decor, and more decorative and formal porticos.

Open floor plans can come with drawbacks—mainly the lack of privacy and noise dampening. Walls act as an important barrier for traveling sounds, meaning in an open floor plan you could hear your dishwasher running while sitting in your living room. Storage limitations and separation of activities (for example, keeping the kid’s playroom away from the dining room) are other reasons some homeowners are opting out of an open floor plan.

The Castalia, OH homeowners’ guide to architectural services

From average costs to expert advice, get all the answers you need to get your job done.