

Top-rated subcontractors.

Get matched with top subcontractors in Yorkshire, NY

Enter your zip and get matched with up to 5 pros

Need a pro for your subcontracting project in Yorkshire, NY?

Select your specific project to find the pro for you.

TRUSTED BY YORKSHIRE, NY HOMEOWNERS

  • Average homeowner rating star icon4.6
    Average homeowner rating
  • Verified reviews icon57
    Verified subcontracting services reviews

Find Subcontractors in Yorkshire

Joshua Maroney
New to Angi
Major Home Repairs (General Contractor)

Serving Yorkshire, NY and surrounding areas

Approved

I've a skilled and personable house cleaner who has been cleaning houses in the Buffalo area for about 6 years. I take pride in offering clients peace of mind by understanding their needs and being flexible with scheduling. Recently I've gained experience in construction and handyman work to add to my repertoire. \nI clean thoroughly and fast, leaving your house feeling brand new in a matter of hours!

Avatar for High Tech Construction Co
High Tech Construction Co
4.3(
43
)
Major Home Repairs (General Contractor)

Serving Yorkshire, NY and surrounding areas

In business since 1987

Free estimates

Emergency services offered

"It went excellent!  Hi Tech Construction Co gave me a detail estimate of the job.  And compared to other estimates I received from several other companies, Hi Tech's was the most reasonably priced.  Hi Tech also gave me a timeline of the job from beginning to finish and they were right on target.  The crews showed up on time and carried out the job like experts - they surely looked like they knew what they were doing.  I noticed that they were very concerned about the safety of our neighbors, anybody passing by, their crews, and us.  They also cleaned everything right after they finished their job.  I was really happy with the timeliness and the quality of their job.  I will definitely strongly recommend Hi Tech.  I do not think you can go wrong with them.
"
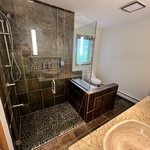
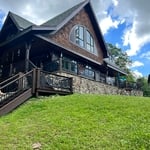
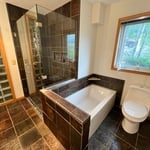
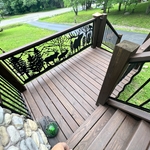
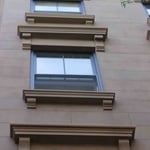
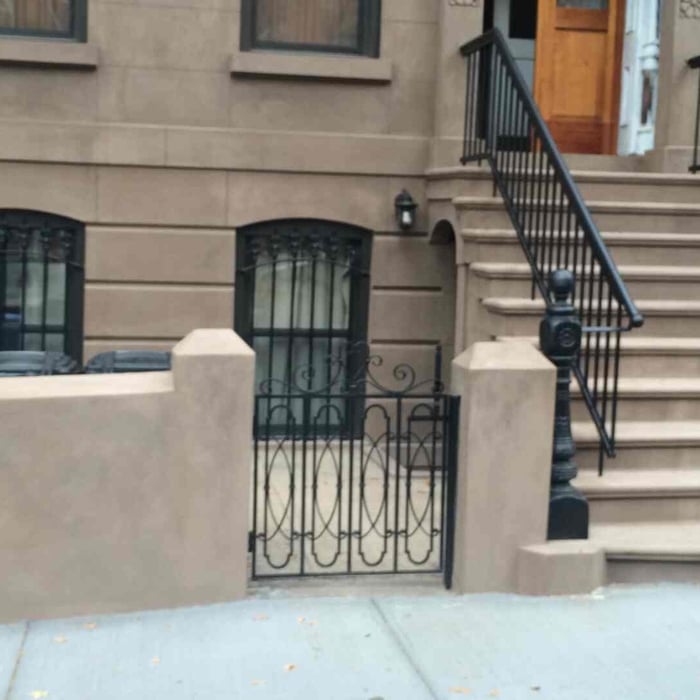
Facade Restoration - High Tech Construction Co
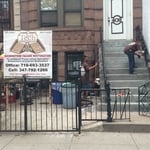
stoop restoration -high tech construction co
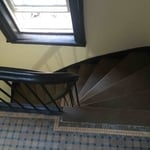
Wood Stoop
Limestone Stoop
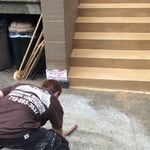
brownstone stoop and facade restoration

+20

Recommended by81%of homeowners
Avatar for Jill Seidner Interior Design
Jill Seidner Interior Design
3.5(
89
)
Major Home Repairs (General Contractor)

Serving Yorkshire, NY and surrounding areas

In business since 2006

Credit card accepted

"Once I sent her all the measurements, it took her a little while to get the options back to me.  Overall, they're good designs.  However, they're very simplistic and give general ideas for space planning.  I was hoping to have a better idea for sizes of furniture for the space and some variations on staging.  
Jill was very responsive when I did have a question.  I'm not sure how helpful it is to have a virtual design done.  If we lived in similar cities, I'd probably use her again for help with additional designs.
"
Recommended by55%of homeowners
Showing 1-10 of 41
Subcontractors questions, answered by experts

A floor plan is a less detailed illustration showing a building or room's layout from above, including elements like windows, doors, walls, and fixtures. It offers a simplified view for homeowners. In contrast, a blueprint is a more detailed, to-scale architectural drawing that includes all parts of the building plans, such as structural elements, construction details, and utility schematics. While a floor plan can be a type of view within a blueprint, the complete blueprint contains all the necessary details to turn the plan into a reality.

Building permits serve a few purposes, the most important of which is to keep you and the people around you safe by ensuring your contractor does work safely and to code. Permits also help your municipality tax your property appropriately, as taxes are based on land improvements and the upgrades you make to your home. Finally, permits ensure your project won’t have a negative impact on the environment or your neighbors.

Most Greek Revival architecture homes are one and a half to two stories, depending on the footprint, which sets them apart from some Federal architecture homes that are three stories. The gabled roof on the second floor can sometimes cut into the living space, especially on smaller homes of this style, which leaves a much smaller living area upstairs.

The longest part of building a custom home is the design phase. It takes multiple professionals and a ton of work to bring your vision for your dream home to life while sticking to a homebuilding budget and also ensuring everything is built to code. Expect the design phase for a custom home build to take six months to a year.

You can draw your own house plans using three-dimensional modeling software, but in most cases, you’ll need an architect to draw up the final plans. Architects understand local building regulations and requirements, so their plans will be necessary for getting permits approved, and they’ll also ensure your home is structurally sound. DIY house plans can be a good place to start to help visualize your project, but you should always defer to a professional before trying to proceed with the project.

The Yorkshire, NY homeowners’ guide to subcontracting services

From average costs to expert advice, get all the answers you need to get your job done.