


Top-rated subcontractors.

Get matched with top subcontractors in Fillmore, NY

Enter your zip and get matched with up to 5 pros

Need a pro for your subcontracting project in Fillmore, NY?

Select your specific project to find the pro for you.

TRUSTED BY FILLMORE, NY HOMEOWNERS

  • Average homeowner rating star icon4.6
    Average homeowner rating
  • Verified reviews icon24
    Verified subcontracting services reviews

Find Subcontractors in Fillmore

Avatar for High Tech Construction Co
High Tech Construction Co
4.3(
43
)
Major Home Repairs (General Contractor)

Serving Fillmore, NY and surrounding areas

In business since 1987

Free estimates

Emergency services offered

"It went excellent!  Hi Tech Construction Co gave me a detail estimate of the job.  And compared to other estimates I received from several other companies, Hi Tech's was the most reasonably priced.  Hi Tech also gave me a timeline of the job from beginning to finish and they were right on target.  The crews showed up on time and carried out the job like experts - they surely looked like they knew what they were doing.  I noticed that they were very concerned about the safety of our neighbors, anybody passing by, their crews, and us.  They also cleaned everything right after they finished their job.  I was really happy with the timeliness and the quality of their job.  I will definitely strongly recommend Hi Tech.  I do not think you can go wrong with them.
"
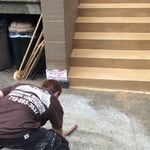
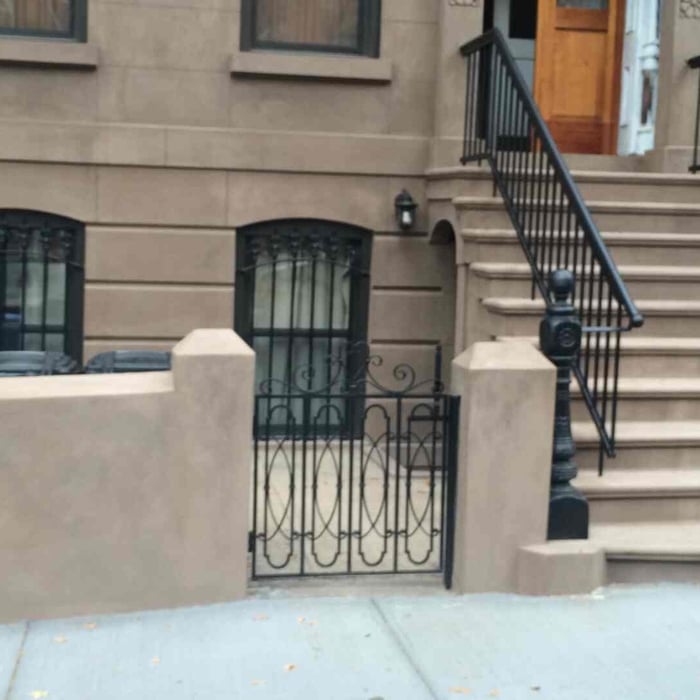
Facade Restoration - High Tech Construction Co
stoop restoration -high tech construction co
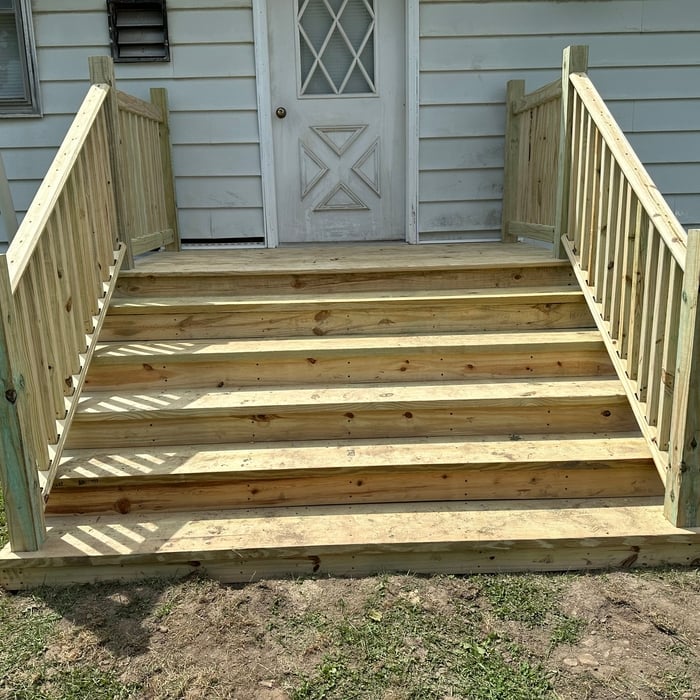
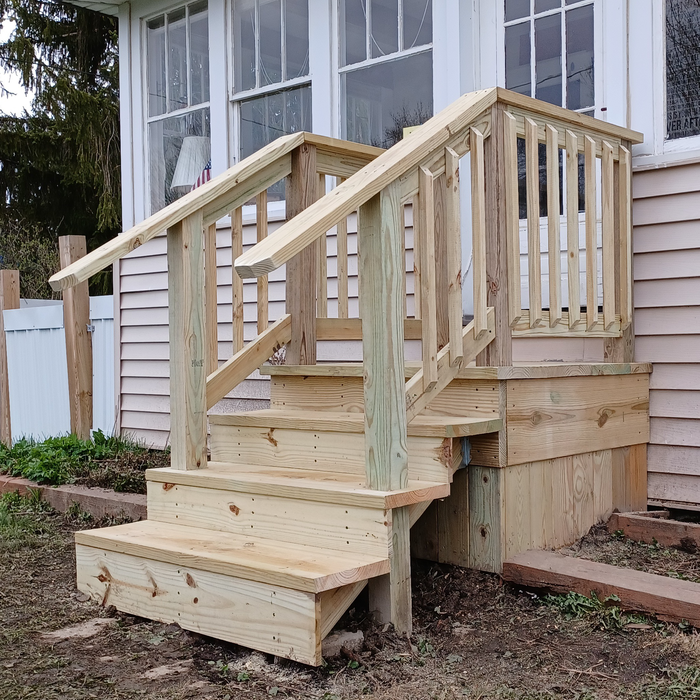
Wood Stoop
Limestone Stoop
brownstone stoop and facade restoration

+20

Recommended by81%of homeowners
Avatar for Mka enterprizes inc
Mka enterprizes inc
5.0(
5
)
Major Home Repairs (General Contractor)

Serving Fillmore, NY and surrounding areas

Free estimates

Emergency services offered

"I hired Mitch to redo my carport roof & gutters, as well as my kitchen & bathroom floors. He was punctual, professional, and completed everything immediately. He went above & beyond to ensure I was satisfied with my projects. He was very reasonably priced compared to other quotes I received. I have recommended him to a few friends and would hire him again for future projects."
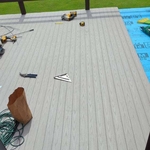
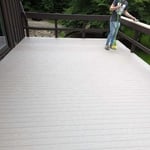
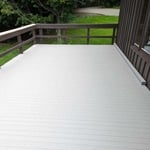
Trex decking
Trex decking
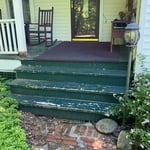
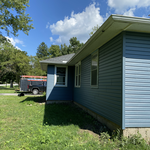
Additional Photos
Additional Photos
Additional Photos

+8

Recommended by100%of homeowners

Harold's Enterprises
4.1(
33
)
Major Home Repairs (General Contractor)

Serving Fillmore, NY and surrounding areas

In business since 1986

Free estimates

"Wonderful experience! He was always professional and very pleasant. He fixed, repaired, installed and improved so many things in my house that had been waiting for years for someone like him. My house is an antique school house with plenty of quirks, but Harold was never a nay-sayer like so many handymen. He respected the homeowner's ideas, and knew how to make things work. He did everything with a smile and never stressed. I will always appreciate the improvements, and will hire Harold whenever I need cosmetic or remodeling work."
Recommended by85%of homeowners
Showing 1-10 of 34
Subcontractors questions, answered by experts

A floor plan is a less detailed illustration showing a building or room's layout from above, including elements like windows, doors, walls, and fixtures. It offers a simplified view for homeowners. In contrast, a blueprint is a more detailed, to-scale architectural drawing that includes all parts of the building plans, such as structural elements, construction details, and utility schematics. While a floor plan can be a type of view within a blueprint, the complete blueprint contains all the necessary details to turn the plan into a reality.
The costs depend on the type of wood, labor, roofing material, permits, and whether additional storage or enclosed walls are included.

Most Greek Revival architecture homes are one and a half to two stories, depending on the footprint, which sets them apart from some Federal architecture homes that are three stories. The gabled roof on the second floor can sometimes cut into the living space, especially on smaller homes of this style, which leaves a much smaller living area upstairs.

Yes, designing builds to fit space constraints and meet functional needs.

Balancing aesthetics with functionality amidst space planning is important. To do so, you could consider consulting both an interior designer and an architect to fulfill both these needs. Or you can tackle it on your own by prioritizing personal touches amidst space planning that add to the look but don't take away from the livability of the space.

The Fillmore, NY homeowners’ guide to subcontracting services

From average costs to expert advice, get all the answers you need to get your job done.