





Top-rated contractors.

Best contractors near Wilna, NY

Enter your zip and get matched with up to 5 pros

Need a pro for your contractor service project in Wilna, NY?

Select your specific project to find the pro for you.

Top-Rated Contractors in Wilna - Updated Nov 2026

Dream Designs
New to Angi
Major Home Repairs (General Contractor)

Serving Wilna, NY and surrounding areas

Approved

Free estimates

Emergency services offered

Warranties offered

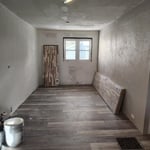
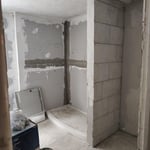
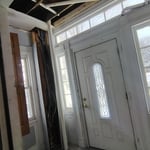
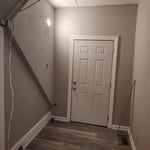
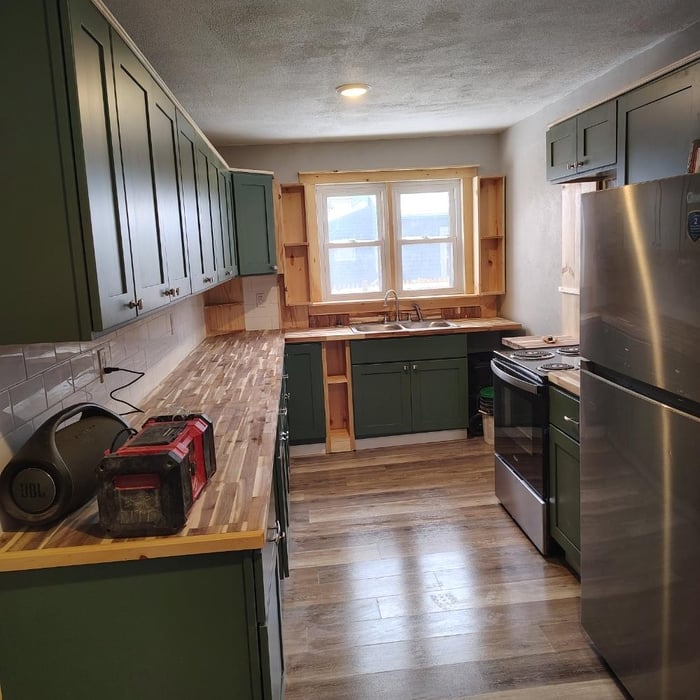
My name is Rusty Wescott and after working 22 years building from the ground up, 22 years of dialing in my skills.But my other love is art I have always loved art, from my paintings, to wall murals, to home decor, and custom furniture. And Dream Designs new add-on is epoxy, tables,floors,countertops, stair treads and risers with a epoxy pour design, we pride our self on customers satisfaction, and if you can dream it up we can design and build it for you to make your dreams reality.

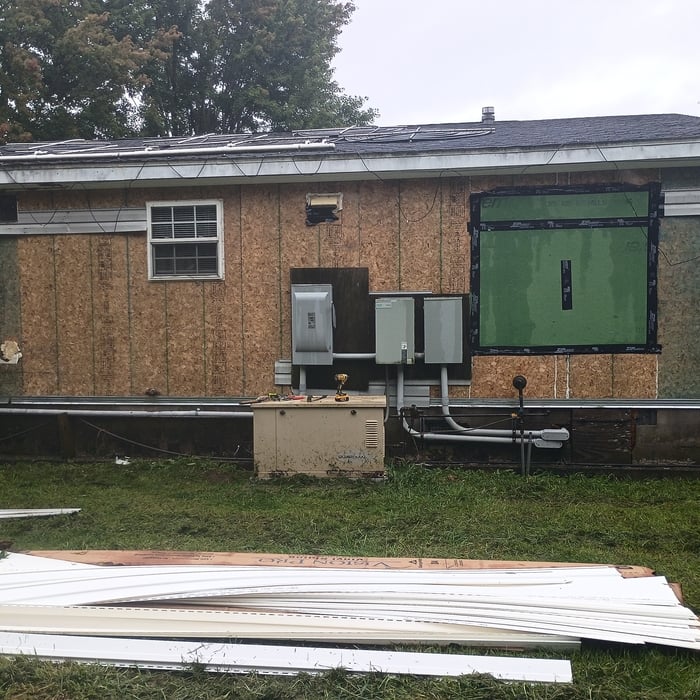
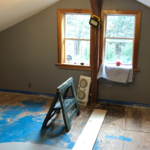
Demo
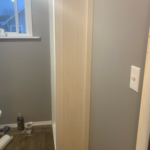
Sabrinas remodel
Sabrinas remodel
Demo
Sabrinas remodel

+17

22 neighbors recently requested a quote
Avatar for Grace Jane Contracting
Grace Jane Contracting
4.7(
12
)
Major Home Repairs (General Contractor)

Serving Wilna, NY and surrounding areas

In business since 2023

Free estimates

Emergency services offered

"Very professional and I am very happy with all their work I will continue to hire for all my home and would recommend who ever is looking for a very honest hard working contractor"
Response time4 hrs
Response rate100%
Recommended by88%of homeowners
Avatar for GOKEYs Painting & Const
GOKEYs Painting & Const
5.0(
6
)
Major Home Repairs (General Contractor)

Serving Wilna, NY and surrounding areas

In business since 1998

Free estimates

"Gokey did a great job completing my roof/painting job. He was professional throughout and the finished product looked excellent. I will definitely be hiring Gokey again for future projects and recommending him to friends. Overall great job for a good price!"
second story done with painting and before pictures of first level of house
SIMPLE MSI FLOORING INSTALL
Framing Walls & stairs assist
After carpet removal
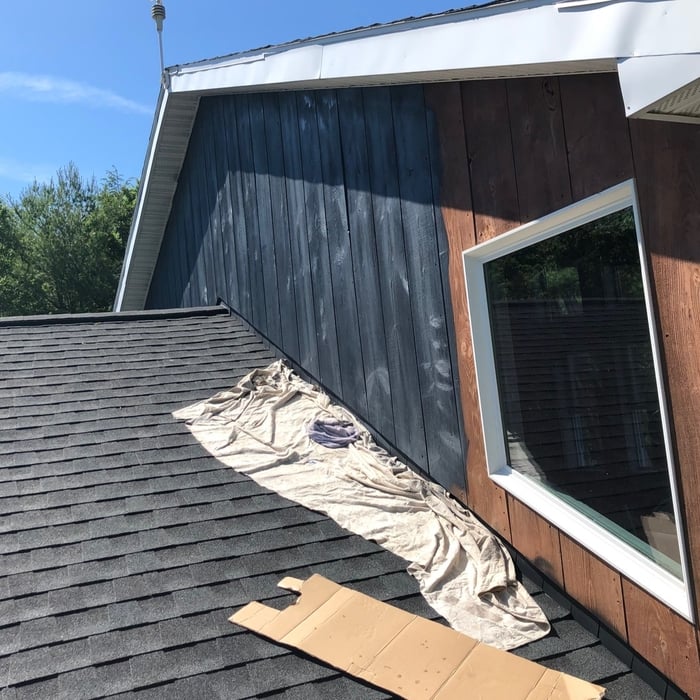
finished roof and painting exterior of house

+53

Recommended by100%of homeowners
Avatar for Homemade Design
Homemade Design
3.7(
322
)
Major Home Repairs (General Contractor)

Serving Wilna, NY and surrounding areas

In business since 2006

Credit card accepted

"I never contacted the provider or used this service in anyway. I have to
write this review so that the request to write this review stops
popping up.
The rating is bogus as it is required to be able to submit.
"
Pennsylvania Master Bathroom
Boston Small Condo Kitchen
California Client Saves with HMD Designer Discounts
Recommended by54%of homeowners
...
Showing 1-10 of 52
Unfinished Carpentry FAQs, answered by experts

It’s sometimes safe to replace a load-bearing wall with a beam, but you need a structural engineer to sign off on the project. You’ll also likely have to upgrade to a steel I-beam or another material that’s stronger than wood to maintain the level of support you need without the wall underneath.

Framing a house with steel generally takes less time—around five to eight weeks—than most building materials. The steel components can also be made quickly off-site and manufactured with pre-punched holes for running piping and electrical wiring, which will lessen the prep work and extra labor during construction.

The easiest way to tell if a wall is load bearing is to check if it’s an exterior wall or if it runs perpendicular to the joists above and below it (or parallel to beams). Exterior walls are almost always load-bearing, and walls that run under beams or parallel to them are also usually load-bearing. There are exceptions to these rules, and walls that don’t fit into these categories can still be load-bearing. If you’re unsure, hire a structural engineer to look at your home to assess whether or not the wall is structural.

In framing, studs are placed at 16-inch intervals to coincide with the typical spacing of wall materials such as drywall or plywood. This spacing is called "on-center" and is necessary for maintaining structural stability and efficient use of materials. The 16-inch spacing also helps to distribute the weight evenly across the building's structure. For those looking to cut material costs and improve energy efficiency, 24-inch stud spacing can be employed through a method called "advanced framing". This requires careful planning and adherence to local building codes to ensure structural integrity.

Stick frames, metal frames, or prefabricated concrete frames are included in framing a house, along with creating the framework and space for windows, doors, and entryways. Other aspects of developing a home—like drywall, insulation, windows, doors, and more—are not included in the cost to frame a house.

The Wilna, NY homeowners’ guide to contractor services

From average costs to expert advice, get all the answers you need to get your job done.