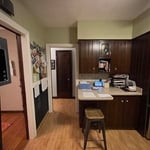
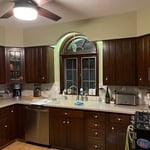
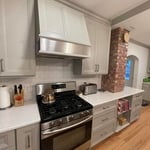
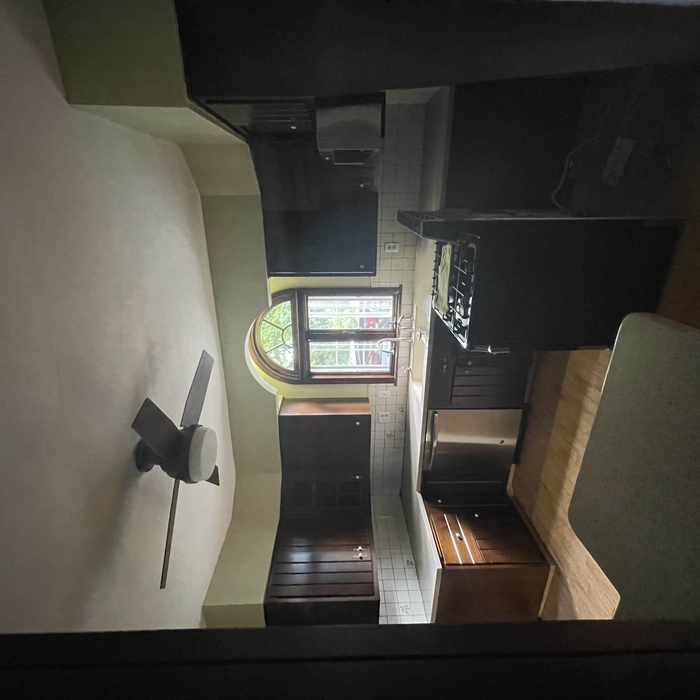
Architectural design services for residential and commercial projects. Kitchen, bath and additions are also services that I enjoy providing. \nAfter over 40 years of experience designing and building some of Central New York’s finest homes, let me help you create your next project!\nGreg
"To be honest Im dealing with a complicated district and I was kind of frustrated that my project was handed off to a new person but Raegan Hammon was the most patient, kind, professional and efficient Architect I have ever had the pleasure 🙏 of doing business with. Thank you for placing my project in her very capable hands. Forever grateful Leilee Keppard [*** Link removed ***]"
Edwin O. Elliott, Jr., AIA - Architect has a diversified practice, with projects ranging from an addition and alteration to St. Christopher's Inn homeless shelter in Garrison, New York to alterations to residences. Presently the majority of our work is in the residential spectrum with a number of commercialprojects.\n\nOur firm specializes in value design, code compliance, energy conservation, ADA (Americans with Disability Act) compliance, problem solving, and coordination of all consultants to maintain project scheduling. We have experience in taking projects from concept through completion including construction administration.\n\nOur office tailors the services it provides to each client depending on his needs. We welcome diverse projects and enjoy coming up with a solution that meets our clients requirements. All projects are personally attended to by Mr. Elliott, the firm's principal.\n\nPresently the firm has one fulltime and one part time employee.
Simply snap a few pictures using your own phone, and email them to us!! We turn your pictures and ideas into construction documents. Virtually walk through your addition before its even started, just like on your favorite TV shows!
\n
\nWe are currently serving CT, MA, NH, NY, VT, NJ, PA, TX and TN.
\n
\nALL GREAT PROJECTS START WITH GREAT PLANS
Terraform Development & Design LLC, delivers expert permit-ready architectural plans and drafting services nationwide. With 8+ years of experience and hundreds of clients across all 50 states, we create code-compliant residential and commercial construction documents that get approved fast and built right.
\nFrom site plans, floor plans, elevations, structural & foundation drawings to MEP coordination, full construction sets, 3D renderings, interior design, solar PV layouts, and precise material takeoffs - we handle it all. Fast 4-6 week turnaround, 3 design revisions included, free revisions for city redline changes, transparent pricing (starts at $2,000), and direct partnerships with licensed engineers for stamps in every state.
"Rich was great and very professional. The blueprints were promptly delivered and he did a great job working with the town regarding some requested changes. If I need an architect in the future, it will be Rich. In fact, we did recommend him to our son regarding his building project, and he is just as pleased. Rich is based in Syracuse and we are in Rochester. He came to our home, so don t let a little distance concern you."
Atlas James Construction & Fabrication is a construction and stone fabrication business. From complete new builds to room remodels, we do it all! Not only do we focus on general construction but love doing stone fabrication projects such as new quarts countertops, etc. Your project means just as much to us as it does you! With years of experience and a great team, we can ensure you will be happy and satisfied with having us as your contractor. \n
Note: Architects Design and only finish Construction Drawings for Homes, Additions, Remodeling and Renovation Projects to meet your needs. Builders and Contractors Construct and/or Build them! We pride our company on reliability, great communication, integrity, and quality design work in the related Construction Field . We are Licensed Design experts in our trade and do our best to keep you as educated as we can on your particular project. We look forward to earning your business and only generate the approved Construction Documents (building plans) for your project that will award you a fair Contractors Bid and for you to acquire the necessary Building Permits required to construct that dream project! Check out our Profile and feel free to ask questions! Book with us online and we look forward to your interest in discussing your dream project with us!
\nPlease visit our web site (listed in our profile) and check out our FREE educational resources in our Library page.
All Trades Cortland is locally owned and operated, specializing in General Handyman and Home Repairs. We are reliable, easy to work with, and dedicated to getting your home back into shape.. We offer free estimates and would love to hear of your upcoming project. Call or click for an estimate today
In most cases, you should hire a draftsperson for simpler projects like minor home renovations, and you should hire an architect for new construction, structural changes to your home, and large home add-ons. If you’re working on a larger project that demands an architect or structural engineer, your professional will often have a draftsperson on staff and include their services in your estimate.
Yes, you can finance cottage construction through several options. Construction loans provide funds in stages as work progresses, while home equity loans or lines of credit are available if you have existing property. Some lenders offer a combined construction and permanent mortgage. Always review loan terms and payment milestones before committing.
Drawing your own floor plans is acceptable for many kinds of projects, including interior design and room layout. You can use floor plan software to create the plans but keep in mind that the floor plan will only be as accurate as the measurements you take and enter into the software.
The process involves initial consultation, concept development, detailed planning, regulatory approvals, and integration of contractor work for project execution.
Depending on what the blueprints are for, a qualified draftsperson, contractor, or architect can draw them up. In some cases, including specialty permitting for a build, you may be required to use a licensed architect.
In many cases, a blueprint drawn up by a certified professional is required before a city or municipality approves a permit.
The Willet, NY homeowners’ guide to architectural services
From average costs to expert advice, get all the answers you need to get your job done.
Wondering how much hiring an architect cost? Discover architect prices, cost factors, and money-saving tips to help you plan your home project with confidence.
Floor plans can help you visualize a space and are useful in home construction and design. Learn how much a floor plan costs and what affects the price.
Depending on where you live, you may be legally required to hire an architect for an addition. Here’s why an architect may end up saving you money and time.