





Top-rated carpenters.

Get matched with top carpenters in Barryville, NY

Enter your zip and get matched with up to 5 pros

Need a pro for your carpentry project in Barryville, NY?

Select your specific project to find the pro for you.

TRUSTED BY BARRYVILLE, NY HOMEOWNERS

  • Average homeowner rating star icon4.3
    Average homeowner rating
  • Verified reviews icon12
    Verified carpentry services reviews

Find Carpenters in Barryville

Avatar for Sullivan Tile and Home Improvement, LLC
Sullivan Tile and Home Improvement, LLC
4.9(
18
)
Interior Trim and Decorative Moldings - Repair

Serving Barryville, NY and surrounding areas

Approved

In business since 2019

Free estimates

Warranties offered

"I cannot recommend Sullivan Tile and Home Improvement highly enough! We have used Sullivan Tile and Home Improvement for two separate projects at our house now, and their quality and professionalism are consistently outstanding. We worked directly with Phil, and he is truly amazing. From the moment we started, the entire experience was stress-free due to his great communication. He was always clear, timely, and professional, ensuring we were aligned every step of the way. Phil's attention to detail is remarkable. He approached the project with the precision of a true craftsman, ensuring every cut, layout, and grout line was perfect. The amazing quality of the final work exceeded all of our expectations—it is absolutely stunning. I have already recommended Phil and Sullivan Tile and Home Improvement to several friends who are planning renovations. If you are looking for top-tier, reliable, and detailed home improvement, look forward to working with Phil. Highly recommend Sullivan"
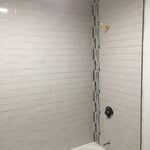
Shower subway tile with accent in the corner
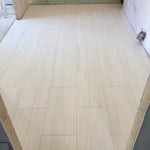
kitchen floor
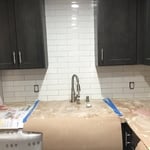

kitchen backsplash
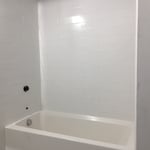
Tub Surround
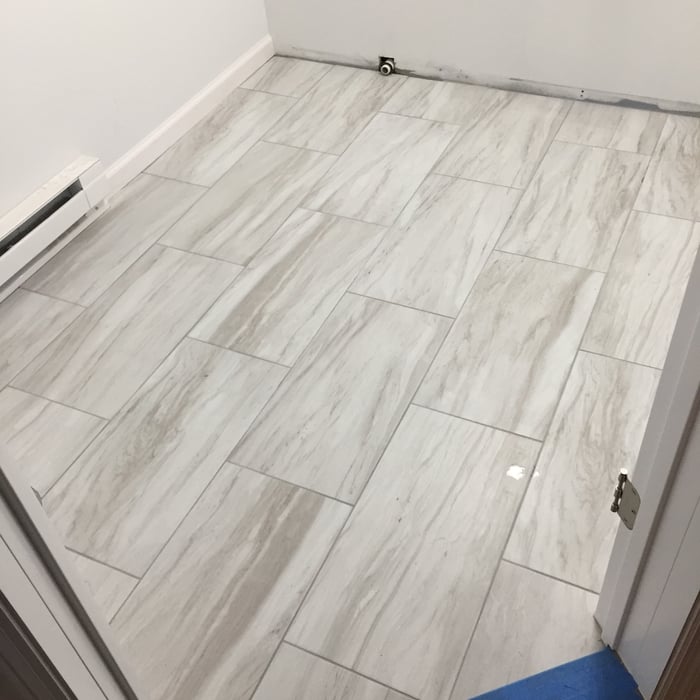
bath floor

+35

Response time1 day
Response rate99%
9 neighbors recently requested a quote
Avatar for Ideal Home Handyman
Ideal Home Handyman
5.0(
7
)
Window Frame - RepairWindow Frame - Repair - For Business

Serving Barryville, NY and surrounding areas

Approved

In business since 2020

Emergency services offered

Credit card accepted

"Mr. Toye was a real lifesaver. He showed up right when he said and he was easy to contact about scheduling and other questions. I needed some weird problems solved at the house I just bought and everything was expertly done! Dan's rate was very fair and I already have plans for him to do more work soon!"
Under stairs shelves in a garage
Handymen Project
Remodeling - General Project
Garage storage shelves with nook for trash cans.
Handymen Project

+13

Response time2 days
Response rate100%
1 neighbors recently requested a quote
...
Showing 1-10 of 141
Carpentry questions, answered by experts

The cost to convert a carport into a garage averages about $22,000, ranging from about $15,000 and $55,000. Additional cost factors to consider include size, time of year, and how much of the carport you can reuse. Other cost factors include the kinds and amounts of materials used, such as:

  • Add insulation: $1 per square foot

  • Add drywall: $1–$3 per square foot

  • Add window: $450–$2,000 per window

  • Add outlets: $75–$500

  • Add garage door: $250–$11,200

  • Enclose framing: $5–$13 per square foot

  • Replace roofing: $1,000–$2,000

Metal stud framing parts include the studs themselves, upper and lower tracks that act as top and bottom wall plates, various angle fasteners and clips, screws for fastening pieces togeher, metal straps, c-channel supports, and thicker steel supporting structures. Roof framing metal components include pre-fabricated trusses, heavy-gauge stud pieces, and various plates and fasteners.

Framing a basement takes three to five days, on average, when completed by a professional, though it may take longer for a larger space. Keep in mind this doesn’t include the time to complete the design, obtain permits, and install the drywall on the framing. On average, fully finishing a basement takes an average of 45 days.

Bump-out additions can extend anywhere from 2 to 15 feet from an existing room. The right size will depend on how you plan to use the new space. For a cantilever bump-out, which doesn't require additional foundation support, the limit is typically 24 inches (2 feet). If a footing and foundation are part of the project, a bump-out can be much larger, even encompassing a whole room. It's also important to remember that many residential properties have limits on the total house size relative to the lot size.

Modern brick houses are really stick-built homes with a brick facade for aesthetic purposes only, so most have framing. With genuine brick construction, most homeowners install furring strips over the interior of the brick and then install drywall over those strips to cover the brick wall, so they don’t have traditional framing.

The Barryville, NY homeowners’ guide to carpentry services

From average costs to expert advice, get all the answers you need to get your job done.