



Top-rated closet pros.

Get matched with top closet pros in Sherrill, NY

Enter your zip and get matched with up to 5 pros

Need a pro for your closet service project in Sherrill, NY?

Select your specific project to find the pro for you.

Find Closet pros in Sherrill

Avatar for Arkansas Wood Doors
Arkansas Wood Doors
5.0(
8
)
Closet - Build

Serving Sherrill, NY and surrounding areas

In business since 1977

Free estimates

Credit card accepted

"AWD went above and beyond to make sure we had exactly what we needed. Their service was excellent. Their cabinets were made on time and of exceptional quality. I would recommend them to anyone."
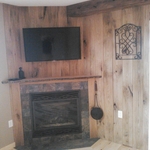
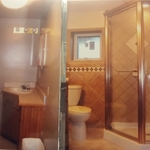
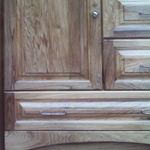
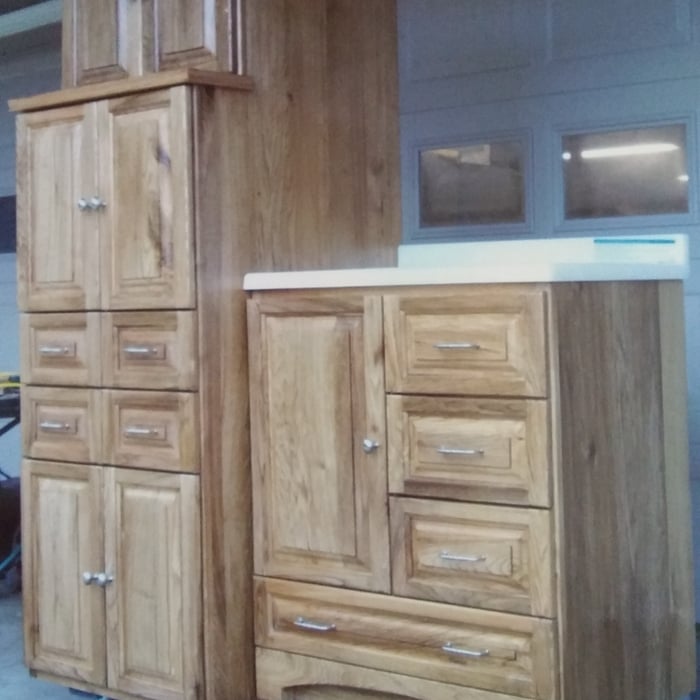
Additional Photos
Additional Photos
.
Additional Photos
Additional Photos

+1

Recommended by100%of homeowners
Showing 1-10 of 41
Closets questions, answered by experts

Closet design services include help designing and laying out your closet for maximum utility, visual appeal, and return on investment. Many closet designers can also include the carpentry required to construct your custom closet. You should speak with your designer beforehand to determine what services are included in the estimate, and prepare to lay out additional funds for materials or labor as needed.

When you are securing your DIY home office built-ins to the wall, you should start by locating the wall studs. You'll then want to use long screws to attach the cabinets, shelves, and bookcases directly to the wall studs. Your built-ins will be far too heavy to attach to the drywall alone by using anchors.

Bump-out additions can add some space to a closet without requiring any significant structural work. This entails pushing back the existing rear or side of the closet, simply moving the wall into either an adjacent room or unused space. For ground-floor closets, this could even be extended to the exterior of the home, but that has its own complications. Bump-outs are a good discussion to have with your contractor if you’re just looking to increase the space a little—not renovate the entire closet space.

Built-in furniture maximizes space, offers a tailored look, and enhances room functionality.

Fortunately, there are no hard and fast rules or regulations regarding the height of closet shelving. However, the typical height for a single closet shelf with a hanging bar is 70 inches from the floor. For a double-hanging system, use 84 to 85 inches from the floor for the top one and 42 inches for the lower.

The Sherrill, NY homeowners’ guide to closet services

From average costs to expert advice, get all the answers you need to get your job done.