




Top-rated structural engineers.

Get matched with top structural engineers in Oyster Bay, NY

Enter your zip and get matched with up to 5 pros

Need a pro for your structural engineering project in Oyster Bay, NY?

Select your specific project to find the pro for you.

Find Structural engineers in Oyster Bay

Avatar for AFM Inspections & Engineering, PLLC
AFM Inspections & Engineering, PLLC
4.7(
47
)
Engineer - StructuralArchitectArchitect - For Business+1 more

Serving Oyster Bay, NY and surrounding areas

Approved

In business since 2012

Emergency services offered

Credit card accepted

"We had 2-3 years of constant road work as a result of storm Sandy (gas line and water line replacement) and there was a crack that expanded over time in the living area on the second floor. We needed to know if it was structural or cosmetic. Anthony arrived on time and began to examine the crack as well as take measurements to determine any significant changes. He was familiar with the land issues in this area, which I appreciated. He explained as he went along and also went to every room in the home and outside for any other evidence of cracks. He was extremely thorough in his inspection and advised how to correct the issue. In addition he also gave tips regarding procedures for any renovations on the property which was extremely helpful. There was a fee for the inspection and an additional fee for a written report. I would definitely hire again if I have any issues."
2 neighbors recently requested a quote
Recommended by97%of homeowners

Tiderunner Engineering and Design PC
4.6(
126
)
Engineer - StructuralDraftsperson/CADD

Serving Oyster Bay, NY and surrounding areas

Approved

In business since 2004

Free estimates

Customers say: Quality work

"Having to conform to town requirements for a pool and deck, I chose Tiderunner and Engineering to prepare detailed plans Owner Louis came to the job site analyzing the requirements He prepared detailed plans in a very timely manner I was delighted with his service I would recommend this vendor"
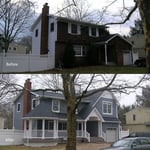
 Garage Conversion & Exte
 Before
 After Addition
After Addition
Response time2 days
62 neighbors recently requested a quote
Recommended by94%of homeowners

Avatar for Tiderunner Engineering & Design PC
Tiderunner Engineering & Design PC
4.7(
46
)
ArchitectDraftsperson/CADDArchitect - For Business

Serving Oyster Bay, NY and surrounding areas

Approved

In business since 2003

Warranties offered

Small jobs welcome

"Very personal and professional Lou is not your "typical" engineer. He is very knowledgeable and informative on the latest standards for elevating homes on the south shore. From helical piles, to monolithic foundations with flood vents Lou has been working with us directly on all our mitigation options while providing us with the perfect structural plans for our home. 
- Very Satisfied Homeowner
"
35 neighbors recently requested a quote
Recommended by90%of homeowners

Avatar for ZS Design Architect
ZS Design Architect
5.0(
13
)
ArchitectArchitect - For BusinessDraftsperson/CADD

Serving Oyster Bay, NY and surrounding areas

Approved

In business since 1994

Credit card accepted

Customers say: True professional

"Zach did plans for 2 homes for me and he did a wonderful job. One was a complete tear down and rebuild. He was meticulous with details and has true design talent. I would hire him again in a minute."
Finished Kitchen
After front elevation
After Front View
After front view
Existing ugly duckling front view

+88

Response time12 hrs
Response rate100%
Recommended by100%of homeowners

Avatar for Bouler Pfluger Architects, P.C.
Bouler Pfluger Architects, P.C.
5.0(
4
)
ArchitectDraftsperson/CADD

Serving Oyster Bay, NY and surrounding areas

Approved

In business since 2003

Free estimates

Credit card accepted

Bouler Pfluger Architects, P.C., is committed to excellence in every aspect of our business. We uphold a standard of integrity bound by fairness, honesty, and personal responsibility. Our distinction is the quality of service we bring to our customers. Accurate knowledge of our trade combined with ability is what makes us true professionals. Above all, we are watchful of our customers' interests, and make their concerns the basis of our business.

Riverhead Home
Before and After Comparison
Response time2 days
Recommended by100%of homeowners

Avatar for MARK WITTENBERG, REGISTERED ARCHITECT, P.C.
MARK WITTENBERG, REGISTERED ARCHITECT, P.C.
4.5(
12
)
ArchitectArchitect - For Business

Serving Oyster Bay, NY and surrounding areas

Approved

In business since 2002

Free estimates

Credit card accepted

Mark Wittenberg, R.A. provides residential and commercial architectural services. Our firm specializes in furnishing a complete scope of work including building permit approval of the drawings from the local building departments. "My mission as architect and business owner, is to undertake each assignment as though it is for my own home."\n "What sets me apart from other architects is my belief that the client is my best asset in completing a project on-time, on budget and as close to my client's wishes as possible." I pay strict attention to detail and follow a proven process:\n\n 1. Meet with the homeowners to review project.\n 2. Provide proposal and fee schedule.\n 3. Field Measure existing structure.\n 4. Prepare design drawings for review.\n 5. Upon design completion, prepare final drawings. \n 6. Owner representation during construction. \n \n Contact me for a no-cost consultation. I am happy to be of assistance. 631.673.0980

Gallery
Recommended by100%of homeowners

Avatar for Evolution Drafting
Evolution Drafting
3.7(
124
)
Draftsperson/CADDArchitectArchitect - For Business

Serving Oyster Bay, NY and surrounding areas

Approved

In business since 2018

Free estimates

Emergency services offered

"Evolution design worked with me on designing and addition for a 100 and 5 year old house. We worked on the dimensions of the addition Plus the materials. Evolution understood the local zoning which was amazing that they knew that. We have not started construction. And evolution can help pull the permits and I'm considering them for that as well. All in all it was a long project but it was done efficiently, working with several of the staff an the departments."
Zeal Floor Plan
Charcoal
Palm Floor Plan
Charcoal Floor 2
Charcoal Floor 1

+23

Response time1 day
Response rate100%
72 neighbors recently requested a quote
Avatar for James Phillip Golden Architect
James Phillip Golden Architect
4.8(
5
)
ArchitectArchitect - For BusinessDraftsperson/CADD

Serving Oyster Bay, NY and surrounding areas

Approved

In business since 2017

Credit card accepted

High end architect specializing in making a house feel like home!\nI make people’s dream homes a reality. There is nothing more satisfying to me then improving the quality of life for my clients and giving them a house that they are able to make into their homes.\nI have been a licensed architect since 2015 and am currently registered in Rhode Island, Connecticut, New York, Maine and Massachusetts. With my NCARB certificate I am able, if necessary, to obtain reciprocal licensure throughout the country in a short time period. \n\nI am inspired by our local built environment, humble materials, classical building forms and traditional building details. I have a strong interest in the reinterpretation of classical building forms, blended with contemporary open floor plans. \nI have a stronger interest in helping to guide my clients to ways of improving the quality of their lives through adapting the built environment to meet their needs.

Main front facade
Pool deck
Main staircase open to den beyond
Master bathroom
Great room opens to kitchen with double islands

+93

4 neighbors recently requested a quote
Recommended by100%of homeowners

Avatar for NextEdge Builders & Estimators Corp.

NextEdge Builders & Estimators Corp.
5.0(
4
)
Draftsperson/CADD

Serving Oyster Bay, NY and surrounding areas

Approved

In business since 2022

Free estimates

Emergency services offered

"I?m Edison Matteo from Sunshine Estimation, based in Erie, PA. We worked with NextEdge Builders Corp for our architectural project, and I personally managed the entire process from start to finish. Initially, I had them prepare detailed CAD drawings for our project, and the quality and accuracy of these drawings impressed me immediately. Once the drawings were completed, I requested a cost estimate based directly on them. The estimate provided was extremely precise, with an accuracy of around 98?99%, which gave me great confidence in planning our budget and moving forward. What sets NextEdge Builders Corp apart is that everything is handled under one roof. From drafting to estimation, the process is seamless, reducing the need for constant revisions or coordinating multiple service providers. Their communication, professionalism, and attention to detail truly stand out. I highly recommend NextEdge Builders Corp for anyone looking for reliable and accurate drafting and estimation se"
Response time5 hrs
Response rate100%
...
Showing 1-10 of 168
Structural Engineering questions, answered by experts

The 10 10 rule describes the formula most contractors use to determine how much to charge for a job. Allowing for 10% overhead above the total projected cost to do the work and 10% profit sets a contractor up for success, even if there are delays or other problems on the project. This formula isn’t a hard-and-fast rule, but it is a ballpark figure to begin with when estimating your expenses on a job.

Yes, a one-story house can have a load-bearing wall. The load-bearing walls in a single-story home are usually the exterior walls. If the house has a basement with exposed walls, the arrangement of the beams can help indicate what walls are load-bearing.

Foundation cracks that are 1/8 inch wide or less, aren’t uneven across the gap, and don’t continue widening over time are usually just normal settling cracks and don’t suggest structural issues. Horizontal cracks and stair-step cracks on foundation walls, any cracks that continue widening, are wider than 1/8 inch, or where one side juts out beyond the other, are often indicative of structural damage.

A 4-inch-thick concrete slab can support around 4,000 pounds per square foot if a contractor reinforces the slab with rebar, while that same slab without reinforcements will support closer to 1,000 pounds. For the purposes of a patio, 4 inches in thickness without reinforcement should suffice unless you’re installing heavy kitchen equipment or a hot tub on it. In those cases, reinforcing your slab and sticking with 4 inches of thickness should provide plenty of strength.

It is not recommended to cut or drill into LVL (laminated veneer lumber) beams. As major structural components of a home, their composite structure can be compromised by alterations, which can weaken them and lead to cracking over time. If you must make modifications to an LVL beam, it is crucial to consult a structural engineer or general contractor first. A professional can advise on whether it's safe and provide specifics on the appropriate bit size, depth, and directionality for any necessary drilling.

The Oyster Bay, NY homeowners’ guide to structural engineering services

From average costs to expert advice, get all the answers you need to get your job done.