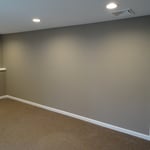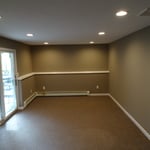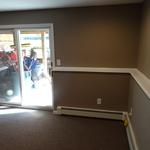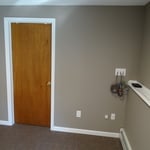






"I hired them to create plans for an apartment building. The process was quick and painless. Cost was good. The plans are full complete abd ready to take to builders for quotes. I will definitly use them again."
Simply snap a few pictures using your own phone, and email them to us!! We turn your pictures and ideas into construction documents. Virtually walk through your addition before its even started, just like on your favorite TV shows! \n\nWe are currently serving CT, MA, NH, NY, VT, NJ, PA, TX and TN. \n\nALL GREAT PROJECTS START WITH GREAT PLANS
Were a family owned and operated company that values honesty and integrity, and stands behind our work. We offer over 40 years of industry experience. We specialize in Asphalt Shingle Roofing installation, replacement, and repairs. Our services are customized to the individual project, paying close attention to the details of each project that we're involved with. We look forward to building long-term relationships with our clients and guarantee your satisfaction!
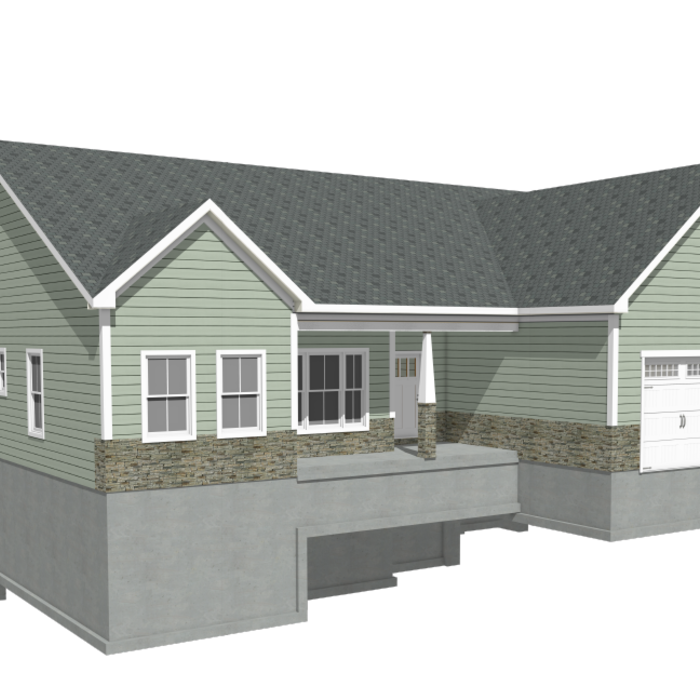
Terraform Development & Design LLC, delivers expert permit-ready architectural plans and drafting services nationwide. With 8+ years of experience and hundreds of clients across all 50 states, we create code-compliant residential and commercial construction documents that get approved fast and built right.\nFrom site plans, floor plans, elevations, structural & foundation drawings to MEP coordination, full construction sets, 3D renderings, interior design, solar PV layouts, and precise material takeoffs - we handle it all. Fast 4-6 week turnaround, 3 design revisions included, free revisions for city redline changes, transparent pricing (starts at $2,000), and direct partnerships with licensed engineers for stamps in every state.
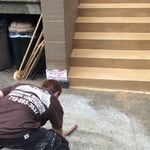
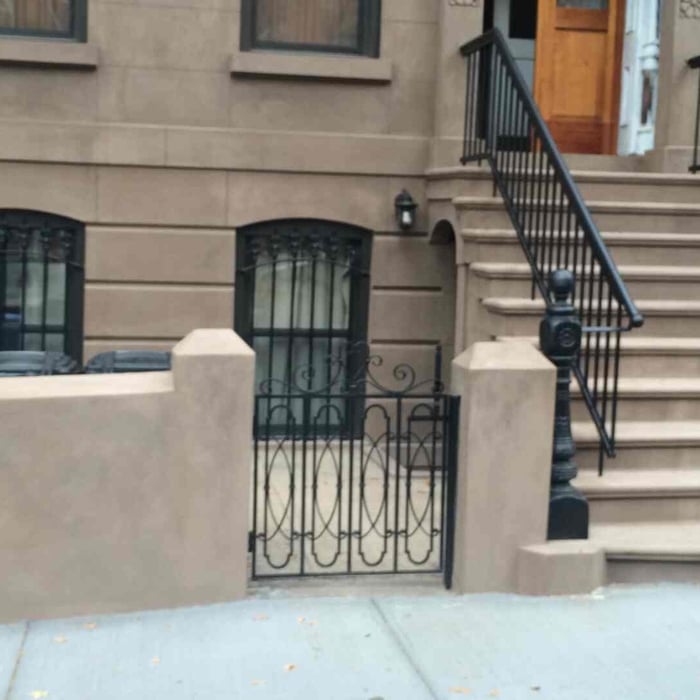
"We shopped and spoke with many "facade restoration experts" before choosing to work with High Tech and we are so glad we did our research. Shaiful was by far the most knowledgeable contractor we spoke with and made us feel confident that he was capable of solving our issues. When it was clear that there was no saving our original cornice, he offered up more than one suitable way forward. We decide to let his crew re-create the original piece from stone. The work they did left us with a beautiful and artistic facade the functions well in collecting rain water from the roof. The crew was respectful, clean and on time. They went above and beyond all of our expectations in touching up every minor detail so that the whole front of the house was left looking brand new. We could not be happier. Our home looks better than we could have imagined. I recommend High Tech Construction with no hesitation. "
"I had a fantastic experience working with this drafting firm. From the very first phone call, Kirsten?our drafting consultant? was clear, professional, and incredibly helpful. She explained the entire process in detail and made sure all of my questions were answered up front, which gave me immediate confidence in the team.
This firm partnered with engineers and architects to get the best quote for me on a stamp for my plans after they did an exceptional job on drawing the prints that met all the requirements for permitting. Their coordination and attention to detail made the process very simple on my end.

If you are looking for a highly capable drafting firm that knows how to get things done right, I highly recommend them!"
Yes, architects specialize in both new construction and renovation projects, ensuring that additions blend seamlessly with existing structures while meeting safety standards.
You have three options in terms of professionals who can draw up blueprints: a draftsperson, an architect, or a structural engineer. A draftsperson can sometimes draw up plans for new construction, but they more often work from approved plans for alterations or to provide 3D drawings. Architects are usually the best option for standard residential construction projects. Structural engineers might be necessary for custom home builds or for alterations that could affect your home’s structural integrity. Draftsmen cost the least of the three, followed by architects and then structural engineers.
Designs typically take 2-6 months, depending on factoring, project size, and customization needs. Larger or more complex designs may require additional time for approval and revisions.
Consulting the architect of your house is not the best way to determine when it was built. Many homes are built by developers or builders, so there may not be a specific architect to track down—especially if you have a very old house. Instead, it’s best to rely on local government records.
While classic Palm Springs architecture in the Palm Springs area will naturally cost more due to the high cost of living, prices across the rest of the country will vary. Remember that older homes, including those built before 1970, will cost more to renovate due to updated building codes—something to keep in mind when considering the upfront cost of the house.

The Otsego, NY homeowners’ guide to architectural services
From average costs to expert advice, get all the answers you need to get your job done.
Wondering how much hiring an architect cost? Discover architect prices, cost factors, and money-saving tips to help you plan your home project with confidence.
Floor plans can help you visualize a space and are useful in home construction and design. Learn how much a floor plan costs and what affects the price.