




Top-rated carpenters.

Get matched with top carpenters in Nanuet, NY

Enter your zip and get matched with up to 5 pros

TRUSTED BY NANUET, NY HOMEOWNERS

  • Average homeowner rating star icon4.6
    Average homeowner rating
  • Verified reviews icon232
    Verified carpentry services reviews

Find Carpenters in Nanuet

Avatar for Steadfast Carpentry LLC
Steadfast Carpentry LLC
5.0(
8
)
Arbor, Pergola or Trellis - Build Custom - For BusinessCarpentry Framing - InstallCarpentry Framing - Repair+9 more

Serving Nanuet, NY and surrounding areas

Approved

In business since 2023

Free estimates

Customers say: True professional


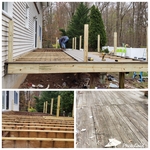
"Simply stated, the best possible carpentry service you can hire. In building a large deck off of the back of my house (project with a countless variables), Pat at Steadfast Carpentry worked to complete a design to my exact wants that will continue to impress everyone who sees it for decades. Pat demonstrated a deep knowledge and care for well-built and beautiful woodworking, and was able to exceed any expectations of build quality, cost, and aesthetics, whilst working safely and within the constraints of our town codes. I cannot overstate how friendly, helpful, knowledgeable, and diligent he has been throughout the entire process. I am overjoyed with the final product, and can personally assure anyone looking for a carpenter that you have found the gold standard with Steadfast Carpentry. It is a true rarity to find the affordability, knowledge, and quality at this level."
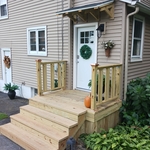
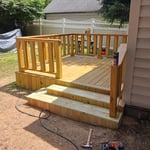
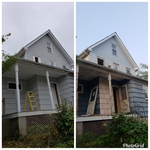
The final product.
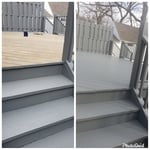
After
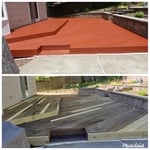
Jim's New Back Porch
After
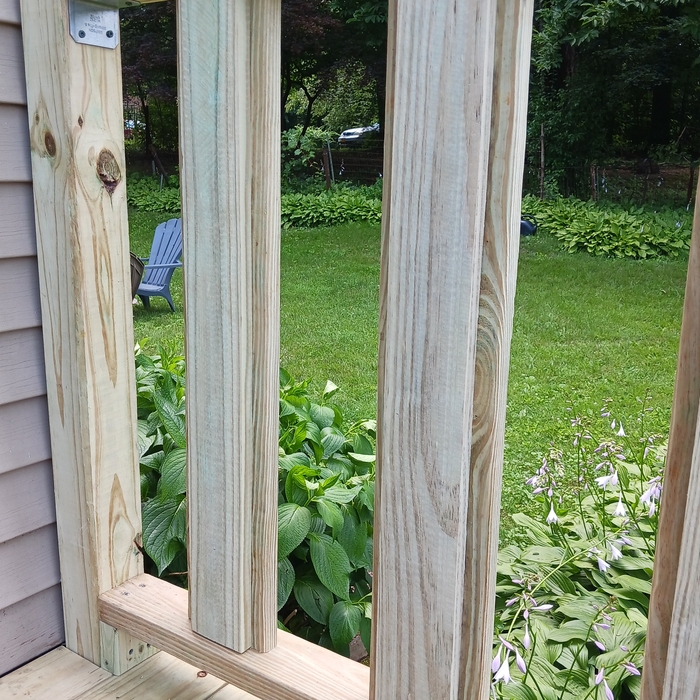

The custom balusters before top plates were installed on the railing.

+54

Response time5 days
Recommended by100%of homeowners
Avatar for Golden Team Home Remodeling
Golden Team Home Remodeling
5.0(
60
)
Deck or Porch - Repair

Serving Nanuet, NY and surrounding areas

Approved

Super Service Award Winner

In business since 2008

Free estimates

Emergency services offered

"I cannot reinforce enough how much I appreciate their work. They are extremely professional, honest and helped me with the repairs on my deck, porch and basement windows while I was away from home. They have kept me updated all the way, very responsive too. Donâ t hesitate to hire them, they are trustworthy and fair."
Response time7 hrs
Response rate86%
69 neighbors recently requested a quote
Avatar for C&J Painting and Construction
C&J Painting and Construction
5.0(
8
)
Gazebo or Freestanding Porch - Repair - For Business

Serving Nanuet, NY and surrounding areas

Approved

In business since 2020

Free estimates

Emergency services offered

I pride myself on my professionalism, as well as my ability to complete every job to the homeowner's total satisfaction. I never leave a job unfinished, or a homeowner not 100% satisfied with my level of service - Call today!

Response time2 hrs
Recommended by80%of homeowners
...
Showing 1-10 of 706
Carpentry questions, answered by experts

In framing, studs are placed at 16-inch intervals to coincide with the typical spacing of wall materials such as drywall or plywood. This spacing is called "on-center" and is necessary for maintaining structural stability and efficient use of materials. The 16-inch spacing also helps to distribute the weight evenly across the building's structure. For those looking to cut material costs and improve energy efficiency, 24-inch stud spacing can be employed through a method called "advanced framing". This requires careful planning and adherence to local building codes to ensure structural integrity.

Baseboards don’t have to be nailed into studs. However, nailing them into studs adds to their stability. When studs aren’t available, you can secure them with drywall nails directly into the drywall and adhesive. Always aim to nail into studs, especially in high-traffic or impact-prone areas.

An A-frame home can be cheaper to build than a traditional house, but that is not always a given. Prices can be fairly similar in some cases, depending on the location, design, and necessary site preparation. Costs for an A-frame typically run between $100 to $200 per square foot, which is comparable to the cost of a traditional home. The cost of an A-frame can come in under those numbers if you opt for a prefabricated kit.
Yes, a one-story house can have a load-bearing wall. The load-bearing walls in a single-story home are usually the exterior walls. If the house has a basement with exposed walls, the arrangement of the beams can help indicate what walls are load-bearing.

Most of the time, you’ll want to use screws on your subfloor rather than nails. Nails can actually weaken plywood, whereas screws can easily penetrate without damage. They also form a more secure connection because of their shape, preventing squeaky floors and tightly holding the subfloor in place. That said, some contractors do prefer nails depending on the type of floor covering because they allow for more flexibility.
The Nanuet, NY homeowners’ guide to carpentry services

From average costs to expert advice, get all the answers you need to get your job done.