





Top-rated structural engineers.

Get matched with top structural engineers in Moravia, NY

Enter your zip and get matched with up to 5 pros

Need a pro for your structural engineering project in Moravia, NY?

Select your specific project to find the pro for you.

Find Structural engineers in Moravia

Avatar for Evolution Drafting
Evolution Drafting
3.6(
117
)
ArchitectDraftsperson/CADDArchitect - For Business

Serving Moravia, NY and surrounding areas

Approved

In business since 2018

Free estimates

Emergency services offered

"I am having a full master bath and kitchen remodel done with new layouts in both rooms and knocking out a wall. Evolution worked with me to quickly get a drawing done of the new layouts so that the contractor could get started on the project. They made sure to include me in the process so that the design would be done exactly as my wife and I envisioned. They communicated effectively throughout the process and were always courteous and professional. I recommend them to anyone with drafting needs."

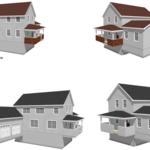
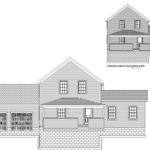
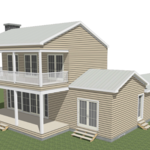
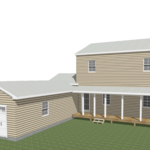
Zeal Floor Plan
Charcoal
Palm Floor Plan
Charcoal Floor 2
Charcoal Floor 1

+23

Response time1 day
Response rate100%
56 neighbors recently requested a quote

Avatar for iBLUPRINTS
iBLUPRINTS
5.0(
1
)
Draftsperson/CADD

Serving Moravia, NY and surrounding areas

Approved

In business since 2017

Free estimates

Credit card accepted

Simply snap a few pictures using your own phone, and email them to us!! We turn your pictures and ideas into construction documents. Virtually walk through your addition before its even started, just like on your favorite TV shows! \n\nWe are currently serving CT, MA, NH, NY, VT, NJ, PA, TX and TN. \n\nALL GREAT PROJECTS START WITH GREAT PLANS

Response time2 hrs
Ascended Constructions
New to Angi
ArchitectDraftsperson/CADD

Serving Moravia, NY and surrounding areas

Approved (Corporate)

In business since 2023

Offers commercial services

We’re a family owned and operated company that values honesty and integrity, and stands behind our work. We offer over 40 years of industry experience. We specialize in Asphalt Shingle Roofing installation, replacement, and repairs. Our services are customized to the individual project, paying close attention to the details of each project that we're involved with. We look forward to building long-term relationships with our clients and guarantee your satisfaction!

1 neighbors recently requested a quote
Avatar for Terraform Development & Design LLC
Terraform Development & Design LLC
New to Angi
ArchitectDraftsperson/CADD

Serving Moravia, NY and surrounding areas

Approved (Corporate)

In business since 2023

Free estimates

Offers commercial services

Terraform Development & Design LLC, delivers expert permit-ready architectural plans and drafting services nationwide. With 8+ years of experience and hundreds of clients across all 50 states, we create code-compliant residential and commercial construction documents that get approved fast and built right.\nFrom site plans, floor plans, elevations, structural & foundation drawings to MEP coordination, full construction sets, 3D renderings, interior design, solar PV layouts, and precise material takeoffs - we handle it all. Fast 4-6 week turnaround, 3 design revisions included, free revisions for city redline changes, transparent pricing (starts at $2,000), and direct partnerships with licensed engineers for stamps in every state.

1058 neighbors recently requested a quote

Concrete Raising Of Upstate New York
3.8(
21
)
Engineer - Structural

Serving Moravia, NY and surrounding areas

In business since 1947

Free estimates

Credit card accepted

"I called for an estimate in early March and they came out promptly.  The guy took some measurements told me what to expect and gave me an estimate.  The price seemed a little high but I have no idea what it costs to raise concrete or cost of materials for the company.  The thing that sold me on them was the fact that they use a concrete slurry instead of just mud (hence the term mudjacking).  The estimator explained that they don't do mudjacking because mud eventually breaks down and you get the same problem again.  If you google the term mudjacking and read reviews like I did you will see a lot of people complaining about the problem returning.  So I liked the fact that CRC used concrete slurry rather than just mud.  I thanked him and told him I would call them when I was ready (scraped together enough money).
    So I called them at end of April and sent in a deposit.  They scheduled me right away for the following week on Tuesday May 7th.  They called the day before and confirmed appointment for 8am the next day.  On Tuesday they arrived a little after 730a and started prepping their equipment.  Once they started drilling I could see what they were dealing with.  The slab was done poorly when it was originally poured.  It had varying thicknesses among the different holes which made me a little nervous on how successful they would be in getting the stairs heading down to the garage to come up with the slab.  The workers were nice guys, polite, but for the most part I left them alone to do what they had to do.  At one point, they rang the bell and asked me to come out and look at something.  When they had tried to drill through the top step heading down the garage it had cracked and split the whole step (tread and riser).  They tried a second hole and it split again.  The head guy explained to me that the original concrete on the stairs just wasn't strong enough to hold up to the stress of the drill (about a 2 inch bit) so that they were going to try their best to raise the stairs and drill every other step rather than 2 holes per step.  I agreed and they went to work.  About an hour later they were done.  The main slab came up great and filled the 3 inch void that was there prior.  The stairs on the other hand looked a little wonky.  For the most part they leveled out but that top step looked pretty bad with the cracks and it high on one side.  The head guy explained that they were sturdy and full of the slurry, but looking down on them, it looks like each step is going in a different direction level wise.  The crew cleaned up the mess pretty good but left some slurry blobs on the stairs and in the corners that I easily chipped away at and cleaned up myself a few days later.  My neighbor has an epoxy concrete finishing business and he's going to help me coat the surface of the slab and hide the patches from the drilling.  Overall a good experience, but I would have rated them a notch higher if those stairs came out better.  I know they can only do what they can do with someone else's poor work, but now I have to refinish that top step so it looks smooth.  Structurally the stairs are fine and I never use that entrance to my garage so not a big deal.
"
Recommended by88%of homeowners
Showing 1-10 of 19
Structural Engineering questions, answered by experts

A structural engineer's report provides a professional assessment of a property's structural condition. It typically includes an evaluation of the foundation, key structural elements like roof trusses, floor joists, studs, beams, and rafters. The report will also contain a detailed description of the engineer's findings, often supported by photographs, and provide recommendations to correct any identified issues. Depending on the scope of the inspection, it might also include an assessment of property drainage, potential issues from environmental conditions like extreme weather or tree placement, and an estimated time and cost for any recommended repairs.

Structural engineers are necessary for projects involving alterations to load-bearing structures, foundation work, and compliance with safety standards. This includes home expansions, retaining walls, and significant repairs that impact a property's integrity.

Foundation cracks that are 1/8 inch wide or less, aren’t uneven across the gap, and don’t continue widening over time are usually just normal settling cracks and don’t suggest structural issues. Horizontal cracks and stair-step cracks on foundation walls, any cracks that continue widening, are wider than 1/8 inch, or where one side juts out beyond the other, are often indicative of structural damage.

Yes, they offer plans for repairs or reinforcements to address issues.

A split-level home is one that has several staggered floors connected by short staircases, while a split floor plan separates the primary bedroom from the rest of the bedrooms. Split floor plans are most often found in single-story homes, while split-level homes are always at least two stories.

The Moravia, NY homeowners’ guide to structural engineering services

From average costs to expert advice, get all the answers you need to get your job done.