





Top-rated pre-made cabinet pros.

Get matched with top pre-made cabinet pros in Endicott, NY

Enter your zip and get matched with up to 5 pros

Need a pro for your pre-made cabinet service project in Endicott, NY?

Select your specific project to find the pro for you.

TRUSTED BY ENDICOTT, NY HOMEOWNERS

  • Average homeowner rating star icon4.4
    Average homeowner rating
  • Verified reviews icon212
    Verified pre-made cabinet services reviews

Find Pre-made cabinet pros in Endicott

Avatar for R-Dubs Remodeling & Property Maintenance
R-Dubs Remodeling & Property Maintenance
New to Angi
Cabinets - Repair

Serving Endicott, NY and surrounding areas

Approved

Free estimates

Emergency services offered

Warranties offered

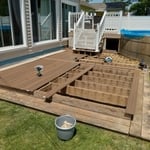
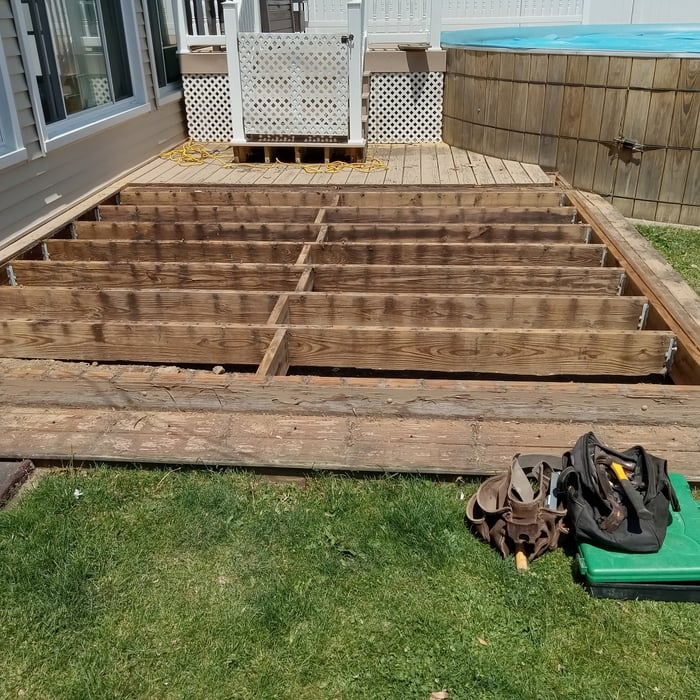
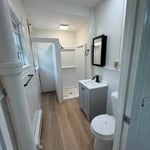
My Name is RJ Williams (Owner/Carpenter) with R-Dubs Remodeling & Property Maintenance LLC, where we are here to provide various services for your most important and expensive investment. I have been remodeling homes starting with a flooring career, to windows & doors, kitchens & bathrooms and more. We pride ourselves on our care for our clients (communication & Cleanliness), competitive pricing, attention to details, and virtual (hassle-free) estimate/booking process.

Avatar for The Splinter Shop
The Splinter Shop
5.0(
7
)
Cabinets - InstallCabinets - RefaceCabinets - Repair+1 more

Serving Endicott, NY and surrounding areas

In business since 1997

Free estimates

Small jobs welcome

"Terri is an amazing woodworker. He is polite, prompt and does excellent work. Terri refinished our kitchen cabinets at a reasonable price and now they look brand new. We highly recommend him for any and all woodworking projects."
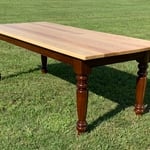
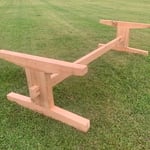
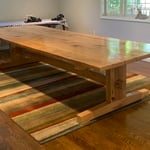
Farm Table
Farm Table
Table base
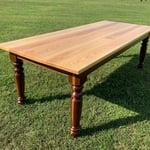
Farm Table
Cherry barn style door

+4

Response time5 hrs
Recommended by100%of homeowners
Avatar for Wrynn & Oak
Wrynn & Oak
5.0(
7
)
Cabinets - Repair

Serving Endicott, NY and surrounding areas

In business since 2020

Free estimates

Small jobs welcome

"I wanted a dedicated laundry folding table and Wrynn & Oak did not disappoint! The wall that I wanted my table installed on was made from concrete and was extremely uneven there was also a pipe running along the base of the floor so this was quite an obstacle I was worried about. Kam decided to install a wooden frame on the concrete wall and shim it to be plum and even, this way he was able to mount the entire table to the wall in order to avoid the pipe of the floor. I'm truly amazed at his craftsmanship and knowledge. The cabinet carcass was made from maple plywood (painted white), the face frame was made from solid walnut and the top was made from solid maple. I'm so happy I have a place to put my baskets and fold laundry! Thank you Wrynn & Oak!"
Custom End-Grain Cutting Board
Finish Product
Access Panel Finished Product
Wainscoting Finished Product
Wainscoting Hallway

+92

Response time6 hrs
Response rate90%
Recommended by83%of homeowners
...
Showing 1-10 of 56
Pre Made Cabinets questions, answered by experts

Installing cabinet toe kicks after installing flooring is common, as this produces a sleek, streamlined appearance along the cabinetry bases. The toe kick is a cabinetry term for the covered, recessed areas at the cabinet’s base that let you stand closer to the counter more comfortably by making room for your toes.

Frameless cabinets fit the space-saving, minimalist attributes of European-style kitchens more than face frame models. That also makes them a good pick for apartments and dorms, as well as any more modern-style kitchen.

For safety when installing a vanity, attaching the vanity to the wall is ideal to prevent it from moving. Typically, sinks must be 4 inches away from bathtubs. Also, most states require that you have 21 inches in front of a sink, but the National Kitchen and Bath Association (NKBA) recommends 30 inches for more comfort.

The cost of cabinet installation is influenced by several factors, including the material and type of cabinets, the level of customization, labor rates, and any additional features such as soft-close mechanisms or hardware upgrades.

Typically, a medicine cabinet should be installed about 60 to 72 inches above the floor. This height ensures that it's easily accessible for most individuals while allowing for proper visibility and convenience. However, the ideal height may vary based on individual preferences and the average eye level of the users in your household.

The Endicott, NY homeowners’ guide to pre-made cabinet services

From average costs to expert advice, get all the answers you need to get your job done.