





Top-rated closet pros.

Get matched with top closet pros in Elmhurst, NY

Enter your zip and get matched with up to 5 pros

Need a pro for your closet service project in Elmhurst, NY?

Select your specific project to find the pro for you.

TRUSTED BY ELMHURST, NY HOMEOWNERS

  • Average homeowner rating star icon4.4
    Average homeowner rating
  • Verified reviews icon17
    Verified closet services reviews

Find Closet pros in Elmhurst

Avatar for BuildingLI.com - BLI Facilities LLC
BuildingLI.com - BLI Facilities LLC
5.0(
32
)
Closet - BuildRoom or Closet Organizers - Install

Serving Elmhurst, NY and surrounding areas

Approved

In business since 2017

Free estimates

Emergency services offered

"The guys at HM construction group did an amazing job with my project! I needed my commercial space completely demoed and rebuilt. These guys got the job done on time and didnâ  t amazing job doing it. I highly recommend them."
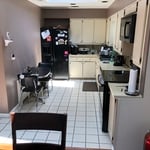
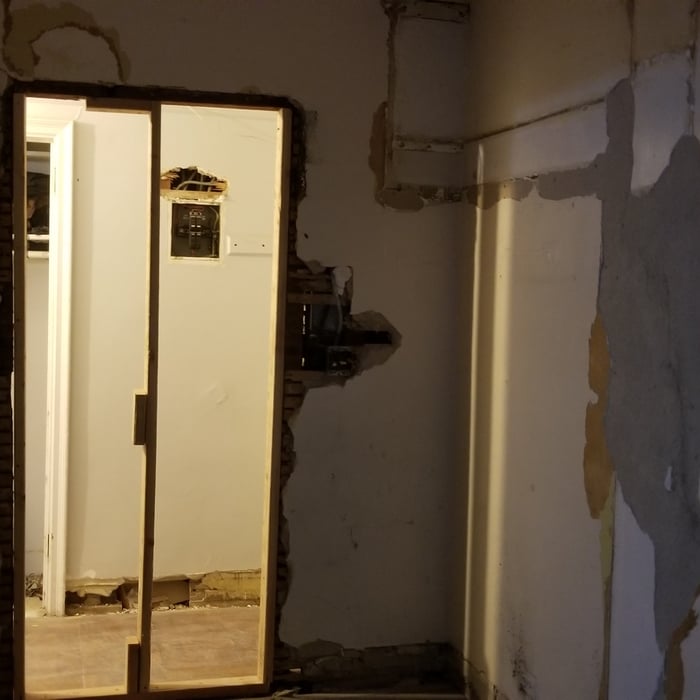
before demo
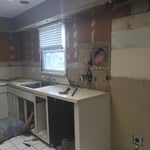
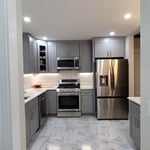
kitchen demolition
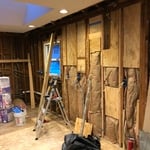
demolition complete
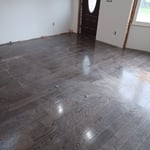
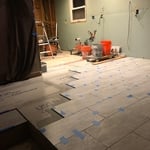
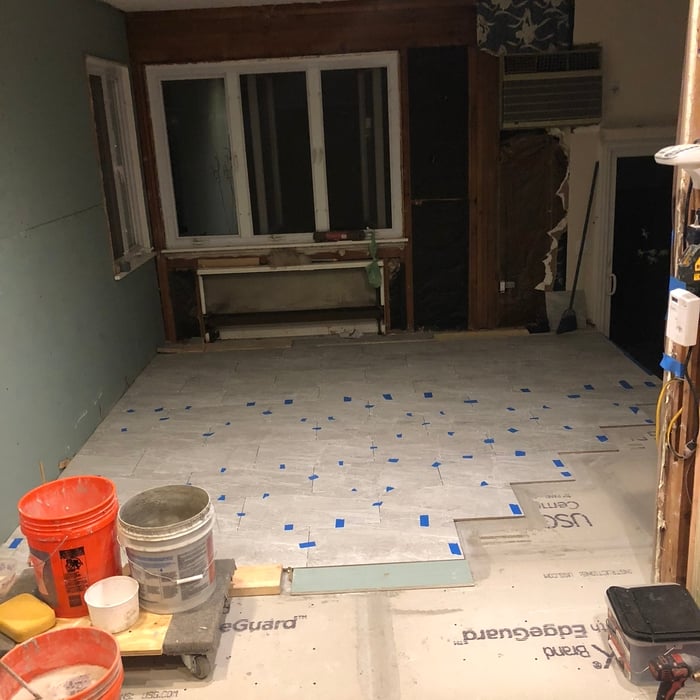
kitchen tile job in progress
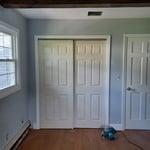
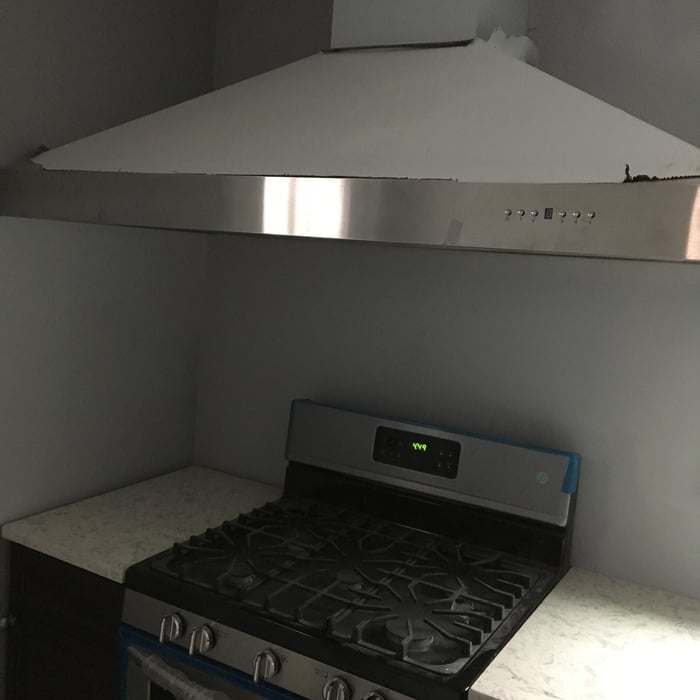
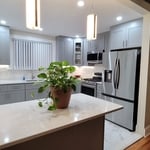
kitchen tile

+172

Response time7 hrs
Recommended by76%of homeowners
Avatar for J&S Steel and Home Construction, LLC
J&S Steel and Home Construction, LLC
4.7(
17
)
Closet - Build

Serving Elmhurst, NY and surrounding areas

Approved

In business since 2021

Free estimates

Emergency services offered

"I found John and Sherry to be knowledgeable, professional and extremely organized. The job was completed timely and as promised. They were also flexible and easy to work with."
Response time7 hrs
Response rate94%
Recommended by90%of homeowners
Avatar for Hephaestus Renovation
Hephaestus Renovation
4.7(
3
)
Closet - BuildRoom or Closet Organizers - Install

Serving Elmhurst, NY and surrounding areas

Approved

In business since 2017

Free estimates

Emergency services offered

"Carlos was extremely attentive to what I needed for my closets and provided great recommendations as we were brainstorming different solutions for how to customize for my new condo. He was prompt in all of our correspondences and transparent about the entire process. I have a couple of oddly designed closet doors that we had to work around; but when the drawers I was hoping for weren't available, Carlos said that he would custom build to what I wanted! We hit a speedbump with me catching covid, but Carlos was very supportive and still came through to complete 2 out of the 3 closets I contracted him for while I stayed at the far opposite end of the condo. I was so grateful for the enthusiasm, professionalism, and straight up care Carlos and his partner put into this project. And I am LOVING the work that's been done so far! Can't wait to get better so that we could start back up on the master bedroom closet!"
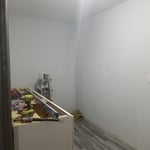
New Room
Paint Job
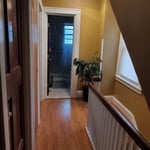
2nd Floor Hallway
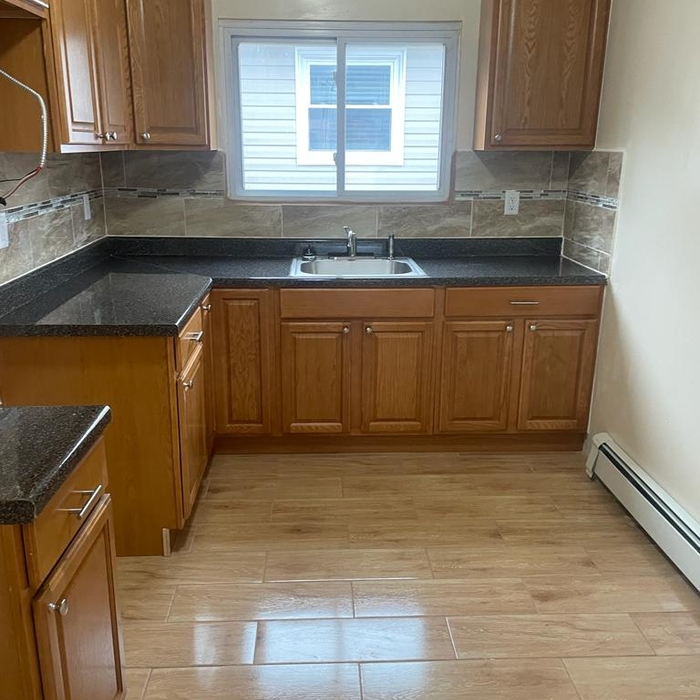
Kitchen
Kitchen

+16

Response time6 hrs
Recommended by100%of homeowners
...
Showing 1-10 of 478
Closets questions, answered by experts

Closet design services include help designing and laying out your closet for maximum utility, visual appeal, and return on investment. Many closet designers can also include the carpentry required to construct your custom closet. You should speak with your designer beforehand to determine what services are included in the estimate, and prepare to lay out additional funds for materials or labor as needed.

The average closet remodel cost ranges between $500 and $2,500. However, the cost can vary greatly depending on the project scope. Homeowners can expect to pay $10 to $25 per square foot on a closet remodeling project.

To prevent sagging, consider both the material and the span of the shelf. Using sturdy materials such as plywood or solid wood can provide better support than particleboard. Additionally, limiting the shelf span to 36 inches or less can reduce the risk of sagging. For longer shelves, incorporating center supports or brackets can offer additional reinforcement.

When you are securing your DIY home office built-ins to the wall, you should start by locating the wall studs. You'll then want to use long screws to attach the cabinets, shelves, and bookcases directly to the wall studs. Your built-ins will be far too heavy to attach to the drywall alone by using anchors.

A "reach-in pantry" is a smaller, cabinet-style pantry that allows you to grab items by simply reaching inside. On the other hand, a "walk-in pantry" is like a closet or small room that offers a larger space that you can physically enter to get your food. Walk-in pantries allow for more customizable shelving. A reach-in pantry is usually around 5 feet wide by 2 feet deep, while a walk-in pantry is closer to 5 feet by 5 feet or larger.

The Elmhurst, NY homeowners’ guide to closet services

From average costs to expert advice, get all the answers you need to get your job done.