"I never contacted the provider or used this service in anyway. I have to write this review so that the request to write this review stops popping up. The rating is bogus as it is required to be able to submit. "
"They did a good job. She had to submit like a photo but my daughter had them work on the central are of the loft. The deal was for one room. She got a lot of good ideal from her and it was worth it for her. They were professional and I did not hear anything negative."
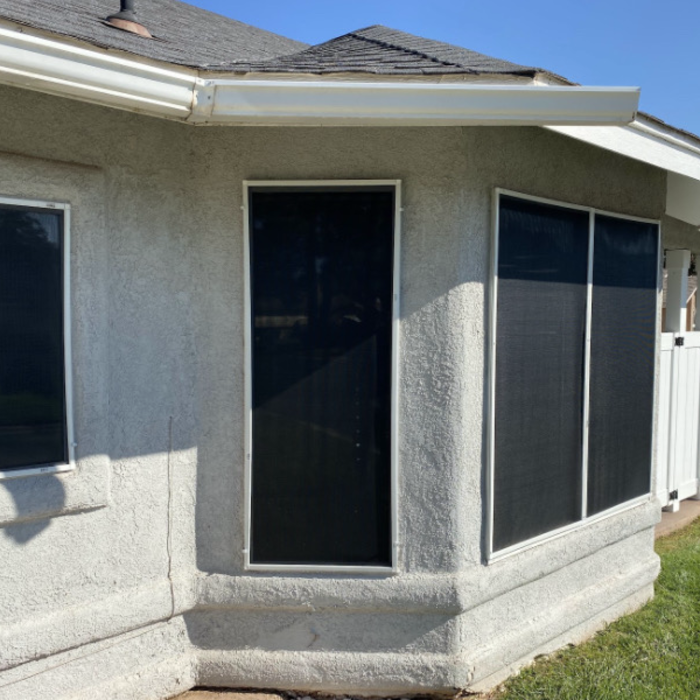
"If you need any Stucco work done, this is the company to do the job. Sergio was professional and a pleasure to work with throughout the experience from initial estimate through the completion of the job. This was a difficult job, and the result was incredible, and the cost more than fair. Sergio is one of the most ethical contractors I have ever had the pleasure to work with."
"I only use James when I need some work done to my house. He responds fast, gets the work done quicker than just about anyone else I've ever used and seems very concerned with leaving his customers happy."
"Sasso services did an excellent job on a variety of projects for me. I will definitely keep them on my speed dial to assist with big and small items from the home-do list. Projects they have completed for me includes: custom built-in garage shelves, finish electrical in finished man-cave shed, installed mini-split AC unit, replaced kitchen light fixtures, put together garden shed purchased from CostCo, general maintenance and even some yard work/cleanup."
Unfinished Carpentry questions, answered by experts
Yes, ceiling joists are typically load-bearing. However, their primary function is to support the weight of the ceiling and loads applied to it, like lighting fixtures and ceiling fans. They can also help support the roof, especially if they’re part of truss systems. Remember, the load-bearing capacity of ceiling joists depends on the material, size, and space between them.
Duration varies by project size, but average-sized homes typically take a weeks.
The cost to convert a carport into a garage averages about $22,000, ranging from about $15,000 and $55,000. Additional cost factors to consider include size, time of year, and how much of the carport you can reuse. Other cost factors include the kinds and amounts of materials used, such as:
Add insulation: $1 per square foot
Add drywall: $1–$3 per square foot
Add window: $450–$2,000 per window
Add outlets: $75–$500
Add garage door: $250–$11,200
Enclose framing: $5–$13 per square foot
Replace roofing: $1,000–$2,000
The easiest way to tell if a wall is load bearing is to check if it’s an exterior wall or if it runs perpendicular to the joists above and below it (or parallel to beams). Exterior walls are almost always load-bearing, and walls that run under beams or parallel to them are also usually load-bearing. There are exceptions to these rules, and walls that don’t fit into these categories can still be load-bearing. If you’re unsure, hire a structural engineer to look at your home to assess whether or not the wall is structural.
A few signs that you need a new door frame include:
The door no longer fits properly in its frame and sticks or scrapes.
You notice cracks, holes, or rotting.
You feel a draft coming from around the door when it’s closed.
You find yourself frequently needing to make repairs.
The Alamo, NV homeowners’ guide to contractor services
From average costs to expert advice, get all the answers you need to get your job done.
Need to run electricity to your basement? Learn about the cost to install an outlet in an unfinished basement and what factors affect your project cost.
When you’re tackling a project or hiring a contractor, it’s helpful to know key carpentry terms. From end grain to dovetail joints, here’s a complete list.
House framing is one of the first parts of building a home. To do this, you’ll want to hire a rough or unfinished carpenter. Using this guide, you’ll know what questions to ask and where to look for your house framing contractor.
Buying unfinished cabinets can help you create the custom remodel of your dreams, but is it worth the fuss? This guide will tell you everything you need to know.