





Top-rated kitchen and bathroom remodelers.

Get matched with top kitchen and bathroom remodelers in Sombrillo, NM

Enter your zip and get matched with up to 5 pros

Need a pro for your kitchen and bathroom remodel project in Sombrillo, NM?

Select your specific project to find the pro for you.

TRUSTED BY SOMBRILLO, NM HOMEOWNERS

  • Average homeowner rating star icon4.4
    Average homeowner rating
  • Verified reviews icon20
    Verified kitchen and bathroom remodels reviews

Find Kitchen and bathroom remodelers in Sombrillo

Avatar for Full Measure, LLC
Full Measure, LLC
3.7(
57
)
Kitchen - Remodel

Serving Sombrillo, NM and surrounding areas

Approved

In business since 1999

Free estimates

Warranties offered

"The rep, Nikita, was wonderful and had lots of great ideas/suggestions. However, I did not get an itemized quote and the price was very high. I would love to work with Nikita, but can't afford them."
Kitchens
Kitchens
Kitchens
Kitchens
Kitchens

+23

Response time8 hrs
3 neighbors recently requested a quote
Recommended by70%of homeowners
Avatar for Home Pros Remodeling
Home Pros Remodeling
4.1(
16
)
Bathroom - RemodelShower Install or ReplaceKitchen - Remodel+1 more

Serving Sombrillo, NM and surrounding areas

Approved (Corporate)

In business since 2017

Free estimates

Warranties offered

"They got the job done right and clean. The price was way more than what it should?ve cost. Cost me an arm and a leg. They stay on you like leeches, you?ll have multiple sales men coming to your house. Crazy operation."
During the remodeling process
Full Kitchen Remodel

+89

Response time11 hrs
Response rate100%
22 neighbors recently requested a quote
Avatar for Full Measure, LLC
Full Measure, LLC
4.3(
11
)
Bathroom - Remodel

Serving Sombrillo, NM and surrounding areas

Approved

In business since 1999

Free estimates

Warranties offered

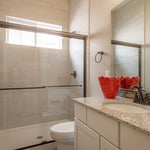
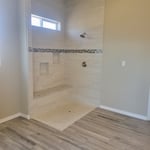
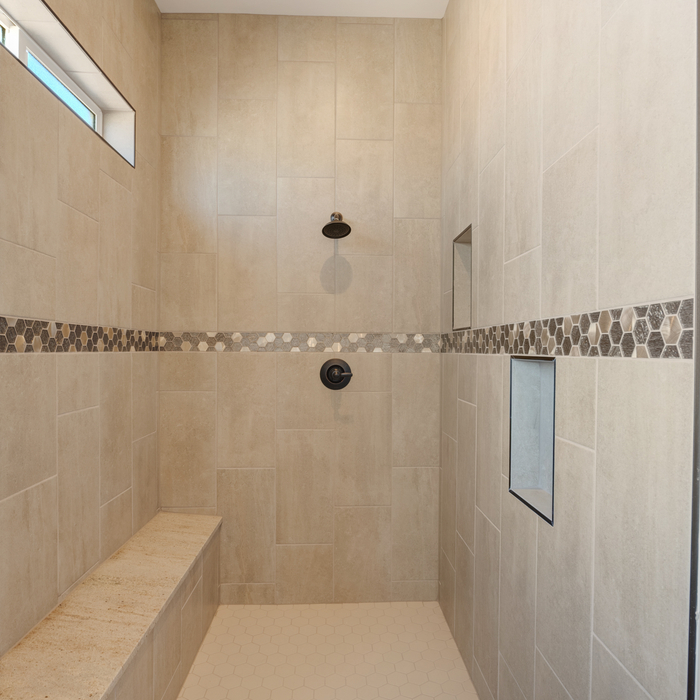
For 25 years, Albuquerque homeowners have trusted Full Measure Kitchen\n& Bath with their bathroom remodels — walk-in showers, tub-to-shower\nconversions, full renovations, custom tile, vanities, and aging-in-place\ndesigns.\n\nWe're a licensed (NM GB-98 #370627), locally owned, family-run team. We\nmanage your project end to end — design, permitting, and engineering —\nso you have one accountable point of contact from first measurement to\nfinal walkthrough.\n\nWe build to your budget and your vision, put a clear written estimate in\nyour hands up front, and back our work with a 2-year craftsmanship\nwarranty plus manufacturer's limited lifetime coverage on most products.\nNo pressure, no surprise change orders.\n\nReady to start? Call today for a free in-home consultation and estimate.

Walk-In Showers

Walk-In Showers

Walk-In Showers
Walk-In Showers
Walk-In Showers

+31

Response time1 day
Response rate100%
23 neighbors recently requested a quote
...
Showing 1-10 of 79
Kitchen and Bathroom Remodel questions, answered by experts

The most expensive part of adding a bathroom will always be the wet areas, such as the toilet, sink, and shower. Considering a half bathroom won’t have a shower, you’ll save quite a bit of money there versus adding a full bath with a shower or tub. Using qualified professionals is a requirement when dealing with plumbing and electricity, so while you can do some of the addition yourself, leave these two to the pros.

Start by gutting the old fixtures and features that need to be removed, such as the tile, vanity, and flooring. You may benefit by removing the toilet, even if you intend to use the same one. Next, install the new shower or tub, followed by the flooring, and then the drywall, which you should then paint. After that, install your new cabinets, vanity, countertop, sink, and faucet, in that order. Replace your light fixture next. Lastly, reconnect the toilet.

You can install coffered ceilings in any room where the existing ceiling structure can support the additional weight and provide enough clearance. However, you’ll often see them in living rooms, dens, kitchens, bedrooms, home offices, libraries, dining rooms, and home theaters. Install a coffered ceiling wherever you want an elegant look.

How much room you need for a roll-in shower depends on your goals and the specifications of your shower. Most roll-in showers require at least 60-by-30 inches of space, and at least 60-by-60 inches is best for comfort and maneuverability. When planning the size of your roll-in shower, consider your needs for comfort and additional installations, such as benches and grab bars, that can make the space tighter.

The most common room to remodel is the kitchen, which is unsurprising, as it’s one of the rooms we live in and rely on the most. Bathrooms come in second for similar reasons. Bedrooms, including primary suites, are close behind bathrooms, followed by living room upgrades that can include changing the floor plan to add space or make it more useful.

The Sombrillo, NM homeowners’ guide to kitchen and bathroom remodels

From average costs to expert advice, get all the answers you need to get your job done.