




Top-rated structural engineers.

Get matched with top structural engineers in Jamesburg, NJ

Enter your zip and get matched with up to 5 pros

Need a pro for your structural engineering project in Jamesburg, NJ?

Select your specific project to find the pro for you.

TRUSTED BY JAMESBURG, NJ HOMEOWNERS

  • Average homeowner rating star icon4.7
    Average homeowner rating
  • Verified reviews icon39
    Verified structural engineering services reviews

Find Structural engineers in Jamesburg

Avatar for StructuralMD
StructuralMD
4.7(
153
)
Engineer - Structural

Serving Jamesburg, NJ and surrounding areas

Approved

In business since 2008

Warranties offered

Credit card accepted

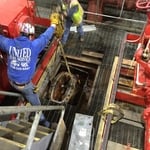
"My initial review was somewhat marginal, but now several years later I will say that the reinforcement has been perfect, and they did eventually provide the engineered drawings that were promised shortly after the project completion. Only hitch was with the length of the steel, which they did correct by welding on tabs to each end. Ultimately it was a good job and completed in one day. Would definitely use them again if I needed to reinforce a structure."
Response time1 day
2 neighbors recently requested a quote
Recommended by93%of homeowners

Avatar for Kiro Engineering LLC
Kiro Engineering LLC
5.0(
89
)
Engineer - Structural

Serving Jamesburg, NJ and surrounding areas

Approved

In business since 2011

Free estimates

Emergency services offered

"Mina did a great job! A foundation company said our house is sinking and will cost $30,000 to fix the issue. Someone told us to first call a structural engineer to see if it’s true. We called Mina and he told us it’s a minor issue and there’s nothing to worry about. Thank you Mina. You saved us $30,000!"
Response time1 day
Recommended by97%of homeowners

Avatar for Kiro Engineering, LLC
Kiro Engineering, LLC
4.8(
79
)
Engineer - Structural

Serving Jamesburg, NJ and surrounding areas

Approved

In business since 2011

Free estimates

Emergency services offered

"Don't let Contractors take advantage of you, and hire an independent professional engineer. We did have several cracks around the house including the foundations walls, interior walls and ceilings. We hired many contractors for estimates for the repairs, we did have huge difference in quoted starting from $7K to $35K, then we hired an independent engineer to do a full structural assessment. We hired Kiro Engineering to do the structural assessment. They have three options for the assessment. We chose the highest option with a full assessment and structural integrity for the entire house. The report was very detailed with photos, observations, and recommendations. We like the way it was organized. The report was simple to read and understand for a "layman" who is not a professional contractor. This report gave us the right cost estimate. We almost saved $25K."
Utility Room Concrete Column
Services
Response time8 hrs
Recommended by95%of homeowners
Joseph Primiano Architect
4.8(
25
)
ArchitectArchitect - For BusinessDraftsperson/CADD

Serving Jamesburg, NJ and surrounding areas

Approved

In business since 2007

Emergency services offered

Small jobs welcome

"Joe and team at Three D Concepts did a phenomenal job. Very professional and very knowledgeable in his field. Joe provided insight and ideas that I didn't even think of when starting the project. He was also very familiar with my township and the surrounding areas, which is important whenever doing a home extension. Knowing how to navigate the various zoning laws is so important with something like this. I searched around quite a bit for a qualified architect who is trust worthy. Many wanted to charge a percentage of the construction job. In my opinion, the cost of tile that I choose, shouldn't dictate my architectural costs. Joe provided a flat fee quote upfront. This was a breathe of fresh air and took a lot of uncertainty out of the process. Finally, the quality of work was top notch. We absolutely love the plans that he put together for us. Our dream home will now finally become a reality thanks to Joe and Three D Concepts."
Additional Photos
Additional Photos
Additional Photos
Additional Photos
Additional Photos

+5

Response time2 days
Response rate100%
Recommended by100%of homeowners
Avatar for Metamechanics, LLC
Metamechanics, LLC
4.8(
37
)
ArchitectArchitect - For Business

Serving Jamesburg, NJ and surrounding areas

Approved

In business since 2007

Free estimates

Small jobs welcome

"Metamechanics, LLC helped me with a residential ventilation project. So far the project has taken a little longer than expected for reasons that were unforeseen, but all in all it was a good experience. The architect was in good communication throughout the duration of the project."
Addition Facing Street
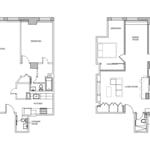
Plans
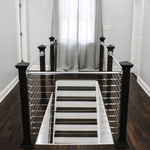
Stairs to Bedroom

Living Room

Balcony

+56

Response time2 days
Response rate94%
20 neighbors recently requested a quote
Avatar for MDM Architecture, LLC
MDM Architecture, LLC
4.9(
5
)
ArchitectArchitect - For Business

Serving Jamesburg, NJ and surrounding areas

Approved

In business since 1991

Offers commercial services

Customers say: Quick response

We are a locally owned and operated company with over 20 years of experience. We pride ourselves on the quality of our work, as well as our commitment to outstanding results. We look forward to building lasting relationships with our clients, and guarantee your satisfaction.\n\n\n\n*Initial site visit and proposal - $150.00 Included in proposal fee if accepted.

After
Before and After
Front
Before and After
Rendering

+19

Response time2 days
Recommended by100%of homeowners
...
Showing 1-10 of 111
Structural Engineering questions, answered by experts

Generally, you can tell if a home is bolted to the foundation by checking the foundation for plates. If you see that your foundational plates connect to wood or bolts protruding from them, this means that you have a bolted foundation. However, it's always wise to bring a home inspector in to confirm if your foundation is secure.

In framing, studs are placed at 16-inch intervals to coincide with the typical spacing of wall materials such as drywall or plywood. This spacing is called "on-center" and is necessary for maintaining structural stability and efficient use of materials. The 16-inch spacing also helps to distribute the weight evenly across the building's structure. For those looking to cut material costs and improve energy efficiency, 24-inch stud spacing can be employed through a method called "advanced framing". This requires careful planning and adherence to local building codes to ensure structural integrity.

The process involves initial consultation, concept development, detailed planning, regulatory approvals, and integration of contractor work for project execution.

Yes, professionals reinforce the foundation with additional supports or piers to prevent future sinking.

Costs depend on material choices, labor, and the extent of structural modifications.

The Jamesburg, NJ homeowners’ guide to structural engineering services

From average costs to expert advice, get all the answers you need to get your job done.