

Top-rated closet pros.

Get matched with top closet pros in Sanbornton, NH

Enter your zip and get matched with up to 5 pros

Need a pro for your closet service project in Sanbornton, NH?

Select your specific project to find the pro for you.

Find Closet pros in Sanbornton

Avatar for Horsman Builders
Horsman Builders
4.3(
23
)
Closet - Build

Serving Sanbornton, NH and surrounding areas

Approved

In business since 1986

Free estimates

Emergency services offered

"Tim and his crew have done 3 projects for us: converting an existing deck into a 3-season sun-room, building a brand new deck, converting an unused closet into a sauna. We could not be happier with the results. The guys do quality work, with attention of every detail. They do not take shortcuts. On a personal level, a great group of guys, who work hard and get satisfaction from doing great work. I would be happy to recommend Tim and his crew without any hesitation."
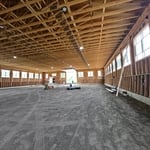
General Remodeling Project
Additional Photos
Additional Photos
Additional Photos

+4

Response time7 hrs
Response rate100%
2 neighbors recently requested a quote

Avatar for IronCAD
IronCAD
New to Angi
Room or Closet Organizers - Install

Serving Sanbornton, NH and surrounding areas

Approved

Free estimates

Small jobs welcome

Credit card accepted

IronCAD LLC (Residential Plans & Carpentry Services)\nEdgar Almonte \nBased in Lower-NH\n\nBeen working in the Building, Fabrication and Design Planning Field for 20yrs.\nWork-Travel Radius included NH & MA, and Lower-ME.\nExpertise in a wide-variety of disciplines and trades.\nSole-proprietor for Small to Mid-Size Jobs in which Bids will be reasonable. \nInsured Contractor \n

14 neighbors recently requested a quote
Sonart Construction Corp.
2.3(
7
)
Closet - Build

Serving Sanbornton, NH and surrounding areas

Approved

In business since 2013

Free estimates

Credit card accepted

"I recently had my shingle roof replaced and I?m very happy with the results. The team was professional, punctual, and completed the job efficiently. The quality of the work is excellent, and the new roof looks great. They kept the work area clean and communicated well throughout the process. I would definitely recommend them to anyone needing a roof replacement."
Darren LaValley Carpentry
New to Angi
Closet - Build

Serving Sanbornton, NH and surrounding areas

Approved

In business since 1985

Free estimates

Small jobs welcome

At Darren LaValley Carpentry, we take great pride in our experience, expertise, quality and customer service that we provide to meet the consumer's needs. It is our mission to provide excellent workmanship and complete customer satisfaction from start to completion of a project. In order to understand the needs and expectations of our customers, we take great care to work and communicate with every customer in a professional manner. Our reputation is based on service, safety and quality, regardless of how large or small the job. We specialize in custom woodwork projects, finish carpentry, built ins and stairs. We are not licensed for electric or plumbing, so we do not offer those services. \n

Custom Built Home (minus the car)
Another view of front of house
Wet bar
Wet bar
Bookshelf & Railing

+21

Response time2 days
Avatar for Time To Paint
Time To Paint
New to Angi
Closet - Build

Serving Sanbornton, NH and surrounding areas

Approved

Free estimates

Emergency services offered

Warranties offered

Need a project done, but not sure who to call? I’m your local expert for a wide range of home improvement and repair services. With a versatile skill set in [Skill 1], [Skill 2], and [Skill 3], I specialize in tackling those tough jobs that require multiple trades. I am committed to delivering top-tier craftsmanship, dependable service, and complete customer satisfaction. No matter the task, I have the experience to do it right the first time.

Avatar for Coast Closets
Coast Closets
4.6(
39
)
Closet - Build

Serving Sanbornton, NH and surrounding areas

In business since 2003

Free estimates

Warranties offered

"The service is outstanding from Coast Closets. The two gentlemen came in and within 1 .5 hours the closet was in and it looks great. Very sturdy. I will probably have another installed next year."
OUR WORK
OUR WORK
OUR WORK
OUR WORK
OUR WORK

+19

Response time7 hrs
Recommended by94%of homeowners
Avatar for Arkansas Wood Doors
Arkansas Wood Doors
5.0(
8
)
Closet - Build

Serving Sanbornton, NH and surrounding areas

In business since 1977

Free estimates

Credit card accepted

"AWD went above and beyond to make sure we had exactly what we needed. Their service was excellent. Their cabinets were made on time and of exceptional quality. I would recommend them to anyone."
Additional Photos
Additional Photos
.
Additional Photos
Additional Photos

+1

Recommended by100%of homeowners
...
Showing 1-10 of 72
Closets questions, answered by experts

A standard walk-in closet has dimensions of 7 feet by 10 feet at a minimum and an average of 100 square feet. Remember that the dimensions of the closet aren’t necessarily the usable space. This means that a 100-square-foot walk-in closet with shelves on each wall and an island may only have a walkable area of 50 square feet or less. Make sure you consider the effect of additions when you plan the room—mockups are a great idea.

Different types of closets are defined mostly by size. A few different types of closets include:

  • A reach-in closet is a smaller closet that you can stand in front of and reach everything inside it. Aside from the size, the doors and the level of drywall finish are typically the largest price factors.  

  • A walk-in closet can be anything from a small 5-by-5 feet closet that has a narrow walkway with shelves on both sides to a 100 square foot bedroom-sized closet with shelving along the walls and plenty of room to move around in.

  • A built-in wardrobe often does not have a door and leaves the clothes and other contents open to the room, whereas a closet usually has a door to separate it from the rest of the room.

Walk-in closets are always the biggest and can easily be more than 100 square feet. Primary bedroom closets, even if not walk-ins, are the second largest category in most homes and sit between 30 and 80 square feet. Linen closets, utility closets, and built-in closets are smaller and, depending on their usage, tend to be between 10 and 50 square feet.

If you’re on a tight budget, the least expensive material you can buy for DIY closet shelves is chipboard, a.k.a. particle board. This inexpensive material is made from a pulp of sawdust, resin, and glue that’s pressed together under high temperature and pressure. As you can imagine, it’s not very sturdy and might buckle under your blue jean collection, so you should only use it if you’re storing very light items. 

You can design your own closet, but it’s usually better to hire a professional to do the work for you. Not only will you get years of design experience to guide you toward the right layout and material choices, but you’ll also only pay slightly more hiring a professional than you would creating your own plans and hiring a carpenter. A high-quality closet designer can provide insight into how to lay out your closet, and they may be able to find you a good deal on the carpentry or complete the work using an affordable, in-house team.

The Sanbornton, NH homeowners’ guide to closet services

From average costs to expert advice, get all the answers you need to get your job done.