


Top-rated carpenters.

Best carpenters near Piermont, NH

Enter your zip and get matched with up to 5 pros

Need a pro for your carpentry project in Piermont, NH?

Select your specific project to find the pro for you.

Top-Rated Carpenters in Piermont - Updated Nov 2026

Avatar for Barton's Perfection +, LLC
Barton's Perfection +, LLC
3.4(
7
)
Deck or Porch - RepairExterior Shutters - Install or Replace - For BusinessExterior Shutters - Repair or Restore+3 more

Serving Piermont, NH and surrounding areas

Approved

In business since 2019

Free estimates

Credit card accepted

"I hired Cody for so many projects! He painted my roof, the outside of my house, detailed work inside. He re-glazed my windows, sanded and painted my ceilings, repainted my radiators, and more. His work is perfect and detailed oriented. He also staged my house painting over the course of the summer in order to make it easy for me to pay for it. Cody is also extremely polite and pleasant to be around. I highly recommend him."
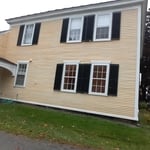
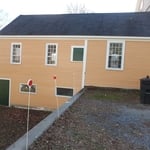
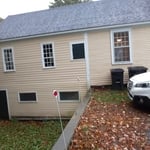
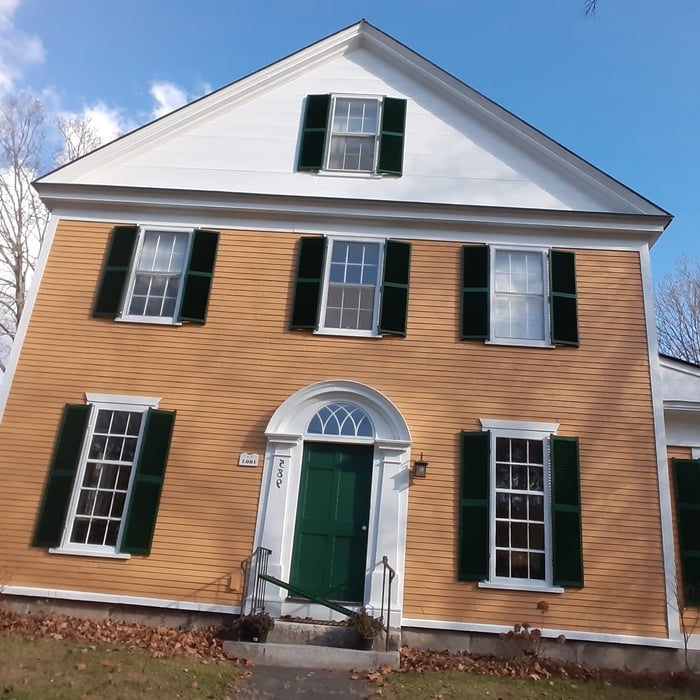
Before.
After.
Before.
Before.
After.

+77

Response time5 hrs
Recommended by80%of homeowners
Avatar for SW WOOD LLC
SW WOOD LLC
5.0(
2
)
Deck or Porch - Repair

Serving Piermont, NH and surrounding areas

Approved

Free estimates

Emergency services offered

Small jobs welcome

"I was very pleased with the work he did, he has a nice way of explaining things , I sure I will hire him again for other projects when needed he is a very pleasant person to deal with. Tank you Scott for being such a nice guy ."
Projects
Projects
Projects
Projects
Projects

+6

7 neighbors recently requested a quote
MacConstruction
New to Angi
Carpentry Framing - RepairInterior Trim and Decorative Moldings - RepairWood Stairs and Railings - Install or Replace+6 more

Serving Piermont, NH and surrounding areas

Approved

Hard worker punctual and dependable and willing to go above and beyond for all my customers I believe every problem has a solution.Its my job if their is a problem.l will find that solution and make sure my customer has a peace of mind when I leave their not only happy with the end result they know it's done right.

4 neighbors recently requested a quote
Sonart Construction Corp.
2.3(
7
)
Closet - BuildDeck or Porch - RepairExterior Shutters - Install or Replace - For Business+4 more

Serving Piermont, NH and surrounding areas

Approved

In business since 2013

Free estimates

Credit card accepted

"I recently had my shingle roof replaced and I?m very happy with the results. The team was professional, punctual, and completed the job efficiently. The quality of the work is excellent, and the new roof looks great. They kept the work area clean and communicated well throughout the process. I would definitely recommend them to anyone needing a roof replacement."
...
Showing 1-10 of 134
Carpentry FAQs, answered by experts

When deciding if you should use 2x6 or 2x8 deck joists, consider the size of the deck, joist spacing, and materials. Larger decks, larger-spaced joists, and weaker wood all require more support, meaning they need larger joists. For example, 2x8 redwood joists spaced 16 inches apart can only safely span up to 10 feet and 7 inches. On the other hand, 2x10 southern pine joists spaced 12 inches apart can be as big as 16 feet and 2 inches. If you aren’t sure what size joist is best for your project, speak with your deck builder.

Learning how to frame a house includes picking the right lumber for the job. Most people will want to pick pine, spruce, or fir for the framing. These types of lumber are affordable and produce sturdy framing for structures. Look for kiln-dried lumber to reduce the risk of shrinkage or insect damage after installation. As part of what’s included in framing a house when you hire a professional, the contractor should order the lumber, so you don’t have to worry about finding the right lumber.

An A-frame home can be cheaper to build than a traditional house, but that is not always a given. Prices can be fairly similar in some cases, depending on the location, design, and necessary site preparation. Costs for an A-frame typically run between $100 to $200 per square foot, which is comparable to the cost of a traditional home. The cost of an A-frame can come in under those numbers if you opt for a prefabricated kit.

Modern brick houses are really stick-built homes with a brick facade for aesthetic purposes only, so most have framing. With genuine brick construction, most homeowners install furring strips over the interior of the brick and then install drywall over those strips to cover the brick wall, so they don’t have traditional framing.

The primary parts of a house that need framing during construction are floors, exterior walls, interior walls, and the roof. The framing in these areas provides the skeleton for adding other materials over the top. With walls, for example, contractors can hang drywall over the interior walls and siding over the outside of the exterior walls. Proper framing ensures a sturdy house that is built to last.

The Piermont, NH homeowners’ guide to carpentry services

From average costs to expert advice, get all the answers you need to get your job done.