



Top-rated carpenters.

Get matched with top carpenters in Marlborough, NH

Enter your zip and get matched with up to 5 pros

Need a pro for your carpentry project in Marlborough, NH?

Select your specific project to find the pro for you.

TRUSTED BY MARLBOROUGH, NH HOMEOWNERS

  • Average homeowner rating star icon4.3
    Average homeowner rating
  • Verified reviews icon29
    Verified carpentry services reviews

Find Carpenters in Marlborough

Avatar for Inside-Out Maintenance
Inside-Out Maintenance
4.5(
38
)
Deck or Porch - RepairCarpentry Framing - RepairCloset - Build+7 more

Serving Marlborough, NH and surrounding areas

Approved

In business since 2002

Free estimates

Offers commercial services

"Charlie did an excellent job installing our outside gable vents. He arrived on time. He was very professional. He was very personable. Cleaned up the areas when the job was completed. His price was very reasonable. We would hire him again if we have any future projects."


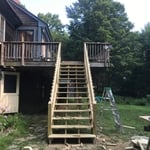

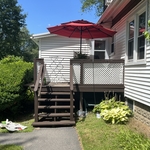
Deck
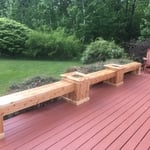
Planters and benches
French door Replacement
lake camp

+11

Response time2 days
6 neighbors recently requested a quote
Recommended by93%of homeowners
Avatar for Tejada's Remodeling Inc
Tejada's Remodeling Inc
4.7(
32
)
Closet - Build

Serving Marlborough, NH and surrounding areas

Approved

Super Service Award Winner

In business since 2024

Free estimates

Warranties offered

"These guys get it done super hard work everything was done right I’m happy with the outcome and my wife is happy as well Tejada remodeling is awesome and well done all my projects from now on"
Additional Photos
Additional Photos
Additional Photos
Additional Photos
Additional Photos

+6

Response time2 days
Response rate100%
9 neighbors recently requested a quote
...
Showing 1-10 of 214
Carpentry questions, answered by experts

Costs depend on furniture type, size, complexity, and whether additional modifications are needed.

The easiest way to tell if a wall is load bearing is to check if it’s an exterior wall or if it runs perpendicular to the joists above and below it (or parallel to beams). Exterior walls are almost always load-bearing, and walls that run under beams or parallel to them are also usually load-bearing. There are exceptions to these rules, and walls that don’t fit into these categories can still be load-bearing. If you’re unsure, hire a structural engineer to look at your home to assess whether or not the wall is structural.

Bump-out additions can add some space to a closet without requiring any significant structural work. This entails pushing back the existing rear or side of the closet, simply moving the wall into either an adjacent room or unused space. For ground-floor closets, this could even be extended to the exterior of the home, but that has its own complications. Bump-outs are a good discussion to have with your contractor if you’re just looking to increase the space a little—not renovate the entire closet space.

Begin by analyzing the blueprints and gathering the proper materials before framing a house. With the prep stages behind you, begin by framing the floor of a house on the newly set foundation. Exterior and interior walls come next, along with rough openings for doors and windows. Contractors will then add ceiling and roof rafters to finish things off. 

Modern brick houses are really stick-built homes with a brick facade for aesthetic purposes only, so most have framing. With genuine brick construction, most homeowners install furring strips over the interior of the brick and then install drywall over those strips to cover the brick wall, so they don’t have traditional framing.

The Marlborough, NH homeowners’ guide to carpentry services

From average costs to expert advice, get all the answers you need to get your job done.