




Top-rated carpenters.

Best carpenters near Dublin, NH

Enter your zip and get matched with up to 5 pros

TRUSTED BY DUBLIN, NH HOMEOWNERS

  • Average homeowner rating star icon4.2
    Average homeowner rating
  • Verified reviews icon21
    Verified carpentry services reviews

Top-Rated Carpenters in Dublin - Updated Nov 2026

Tim Gagnon Frame to Finish
4.7(
35
)
Carpentry Framing - InstallCarpentry Framing - RepairCloset - Build+5 more

Serving Dublin, NH and surrounding areas

Approved

In business since 2008

Free estimates

Customers say: Quick response

"Very quality conscientious. Very professional and quiet a great carpenter. He tackled 2 separate jobs for me and will do 2 more jobs for me in the spring. Tim is the one people should hire if they want precision and quality. Tim will b doing all my work from now on."
closet
mantel living room
stairs and entertainment center
new mantel
new bedroom

+22

Response time1 day
Recommended by84%of homeowners

Avatar for Inside-Out Maintenance
Inside-Out Maintenance
4.5(
38
)
Deck or Porch - RepairCarpentry Framing - RepairCloset - Build+7 more

Serving Dublin, NH and surrounding areas

Approved

In business since 2002

Free estimates

Offers commercial services

"Large drywall project on 2nd floor.. Did quality work. Ran into some unforseen framing issues, with this old house, which Charlie had to rethink his plan. Things came together, job well done. Does so much for one person alone, most of the time. Well have him back for more projects."
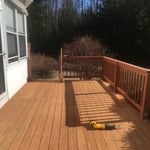
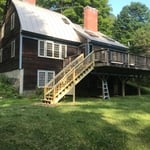
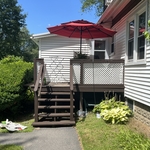
Deck
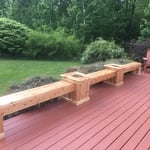
Planters and benches
French door Replacement
lake camp

+11

Response time2 days
7 neighbors recently requested a quote
Recommended by93%of homeowners

...
Showing 1-10 of 231
Carpentry FAQs, answered by experts

Most Cape Cod houses are two stories tall at the peak, although they’re considered one-and-a-half stories tall because the steep roof pitch cuts off a portion of the living space on the second story. Unless you raise the roof on your Cape Cod house to add a dormer, the interior rooms upstairs will lose some usable living space to the sloped ceilings.

Balcony construction or replacement typically requires a building permit from your local permitting authority. Safety and building integrity are the main reasons for the need to obtain a permit and the subsequent inspections. In some cases, especially cantilevered balconies, your municipality may also require the oversight and signature of a structural engineer.

Yes, ceiling joists are typically load-bearing. However, their primary function is to support the weight of the ceiling and loads applied to it, like lighting fixtures and ceiling fans. They can also help support the roof, especially if they’re part of truss systems. Remember, the load-bearing capacity of ceiling joists depends on the material, size, and space between them. 

You should avoid drilling or cutting into load-bearing beams because removing material will weaken it and increase the risk of structural damage or even collapse. If you do need to drill into a load-bearing beam, speak with a structural engineer first to discuss where it’s safest to drill and the width and depth of the bit that’s safe to use.

Your local building code will list all the framing requirements for whatever type of structure you're building. Most exterior walls require spacing of 16 inches on-center, while many non-load-bearing interior walls only require 24 inches of spacing. However, there are also varying requirements depending on your construction material, so checking your municipality's rules is essential.

The Dublin, NH homeowners’ guide to carpentry services

From average costs to expert advice, get all the answers you need to get your job done.