





Top-rated carpenters.

Get matched with top carpenters in Amherst, NH

Enter your zip and get matched with up to 5 pros

TRUSTED BY AMHERST, NH HOMEOWNERS

  • Average homeowner rating star icon4.6
    Average homeowner rating
  • Verified reviews icon258
    Verified carpentry services reviews

Find Carpenters in Amherst

Avatar for Gaby's Carpentry
Gaby's Carpentry
5.0(
85
)

Serving Amherst, NH and surrounding areas

Approved

Super Service Award Winner

In business since 2000

Free estimates

Warranties offered


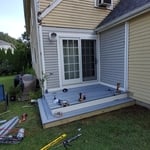
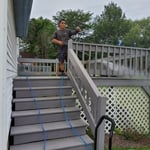
"Gaby is excellent. He quoted my job accurately and honestly. He worked quickly and effectively- and was done in the time he had predicted. His work is stellar- we are so happy with our deck. He is also so kind and wonderful to have around. I highly recommend Gaby- I will use him again for all my carpentry needs. He is an excellent carpenter!!"
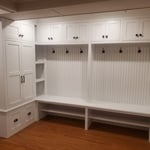
Remodeling - General Project
Additional Photos
Additional Photos
Additional Photos

+98

Response time10 hrs
1 neighbors recently requested a quote
Recommended by97%of homeowners
On the Mark Carpentry
4.6(
33
)

Serving Amherst, NH and surrounding areas

Approved

In business since 1994

Free estimates

Small jobs welcome

"Kevin did a fantastic job installing double wide storm doors at my home. He was professional beginning with his first response to my email, keeping me apprised on the door order status, and then promptly scheduled the install once the doors were in. The door instructions were not user friendly, but Kevin got the job done professionally and everything looks fantastic. I would hire On the Mark Carpentry again and have referred him to a neighbor who was looking for a quality, experienced carpenter."
11 neighbors recently requested a quote
Recommended by100%of homeowners
Living the Dream Carpentry LLC
4.9(
10
)

Serving Amherst, NH and surrounding areas

Approved

Super Service Award Winner

In business since 2020

Free estimates

Offers commercial services

"Had several small outdoor carpentry projects needing repair, but project delayed until spring due to early snows in December. As soon as snows mostly gone, immediately contacted me to set up repair dates. All repairs completed within two days and to my satisfaction. Would hire again."
Response time1 day
1 neighbors recently requested a quote
Recommended by40%of homeowners
Avatar for Mountain Dove Fine Carpentry
Mountain Dove Fine Carpentry
4.8(
55
)

Serving Amherst, NH and surrounding areas

Approved

In business since 2017

Free estimates

Customers say: Quality work

"Excellent carpenter, proficient and knowledgeable up work, we definitely recommend James and we will hire him for our next project."
3BR 1BA Laundry Condo

+259

Response time3 days
14 neighbors recently requested a quote
Recommended by96%of homeowners

...
Showing 1-10 of 640
Carpentry questions, answered by experts

Yes, a one-story house can have a load-bearing wall. The load-bearing walls in a single-story home are usually the exterior walls. If the house has a basement with exposed walls, the arrangement of the beams can help indicate what walls are load-bearing.

The cost to convert a carport into a garage averages about $22,000, ranging from about $15,000 and $55,000. Additional cost factors to consider include size, time of year, and how much of the carport you can reuse. Other cost factors include the kinds and amounts of materials used, such as:

  • Add insulation: $1 per square foot

  • Add drywall: $1–$3 per square foot

  • Add window: $450–$2,000 per window

  • Add outlets: $75–$500

  • Add garage door: $250–$11,200

  • Enclose framing: $5–$13 per square foot

  • Replace roofing: $1,000–$2,000

While framing a basement is not as difficult as finishing a basement, it's something you should typically leave to the pros. That’s because if something is installed correctly, it will affect your entire basement. However, you can take care of some of the smaller tasks, like filling holes or putting up some insulation.

There are approximately 5.33 board feet in a 2x4. You can use the board foot calculator in this article to easily find the answer. A 2x4 is 2 inches of thickness by 4 inches of width, so you need to find the length, with 8 feet being the most common. You’d use the calculator here to multiply 2 times 4 times 8, and then divide by 12, arriving at a total of 5.33 board feet. 

Yes, ceiling joists are typically load-bearing. However, their primary function is to support the weight of the ceiling and loads applied to it, like lighting fixtures and ceiling fans. They can also help support the roof, especially if they’re part of truss systems. Remember, the load-bearing capacity of ceiling joists depends on the material, size, and space between them. 

The Amherst, NH homeowners’ guide to carpentry services

From average costs to expert advice, get all the answers you need to get your job done.