




Top-rated carpenters.

Best carpenters near Walton, NE

Enter your zip and get matched with up to 5 pros

TRUSTED BY WALTON, NE HOMEOWNERS

  • Average homeowner rating star icon4.6
    Average homeowner rating
  • Verified reviews icon60
    Verified carpentry services reviews

Top-Rated Carpenters in Walton - Updated Nov 2026

Avatar for OKI Home Services
OKI Home Services
5.0(
69
)
Deck or Porch - RepairExterior Shutters - Repair or RestoreGazebo or Freestanding Porch - Repair+3 more

Serving Walton, NE and surrounding areas

Approved

In business since 2015

Free estimates

Emergency services offered

"He was not only professional but very pleasant. He was knowledgeable about a number of things I asked about - to do with my deck as well as other things! It is clear he is experienced and he was also reasonable in his cost. I would trust him to do any number of home improvement and repair projects!"

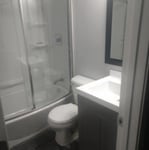
Bathroom remodel
Bathroom remodel
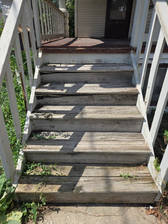
Deck sealing
Deck sealing
Deck sealing

+6

18 neighbors recently requested a quote
Recommended by45%of homeowners

Avatar for Kelch Contracting
Kelch Contracting
5.0(
13
)
Carpentry Framing - InstallCloset - BuildInterior Trim and Decorative Moldings - Install

Serving Walton, NE and surrounding areas

Approved

Free estimates

Credit card accepted

"If I could give John Kelch more than five stars, I absolutely would. He is one of the best handymen I’ve ever hired.John installed a new bathroom vanity and a cabinet above the toilet in my daughter’s home, and his workmanship was exceptional from start to finish. He carefully unpacked and assembled everything, completed all of the plumbing, installed both pieces flawlessly, and even corrected an existing plumbing issue along the way. Both installations were in a very small bathroom with extremely tight working spaces, but John handled every detail with incredible care and precision. His attention to detail, craftsmanship, and problem-solving skills are second to none. What impressed me just as much was his professionalism. He’s honest, trustworthy, efficient, and takes tremendous pride in his work. He cleaned up afterwards and treated our home with respect. Finding this level of meticulous, integrity and is rare anymore. I highly recommend John and won’t hesitate to hire again!"
Gallery
Gallery
27 neighbors recently requested a quote
...
Showing 1-10 of 162
Carpentry FAQs, answered by experts

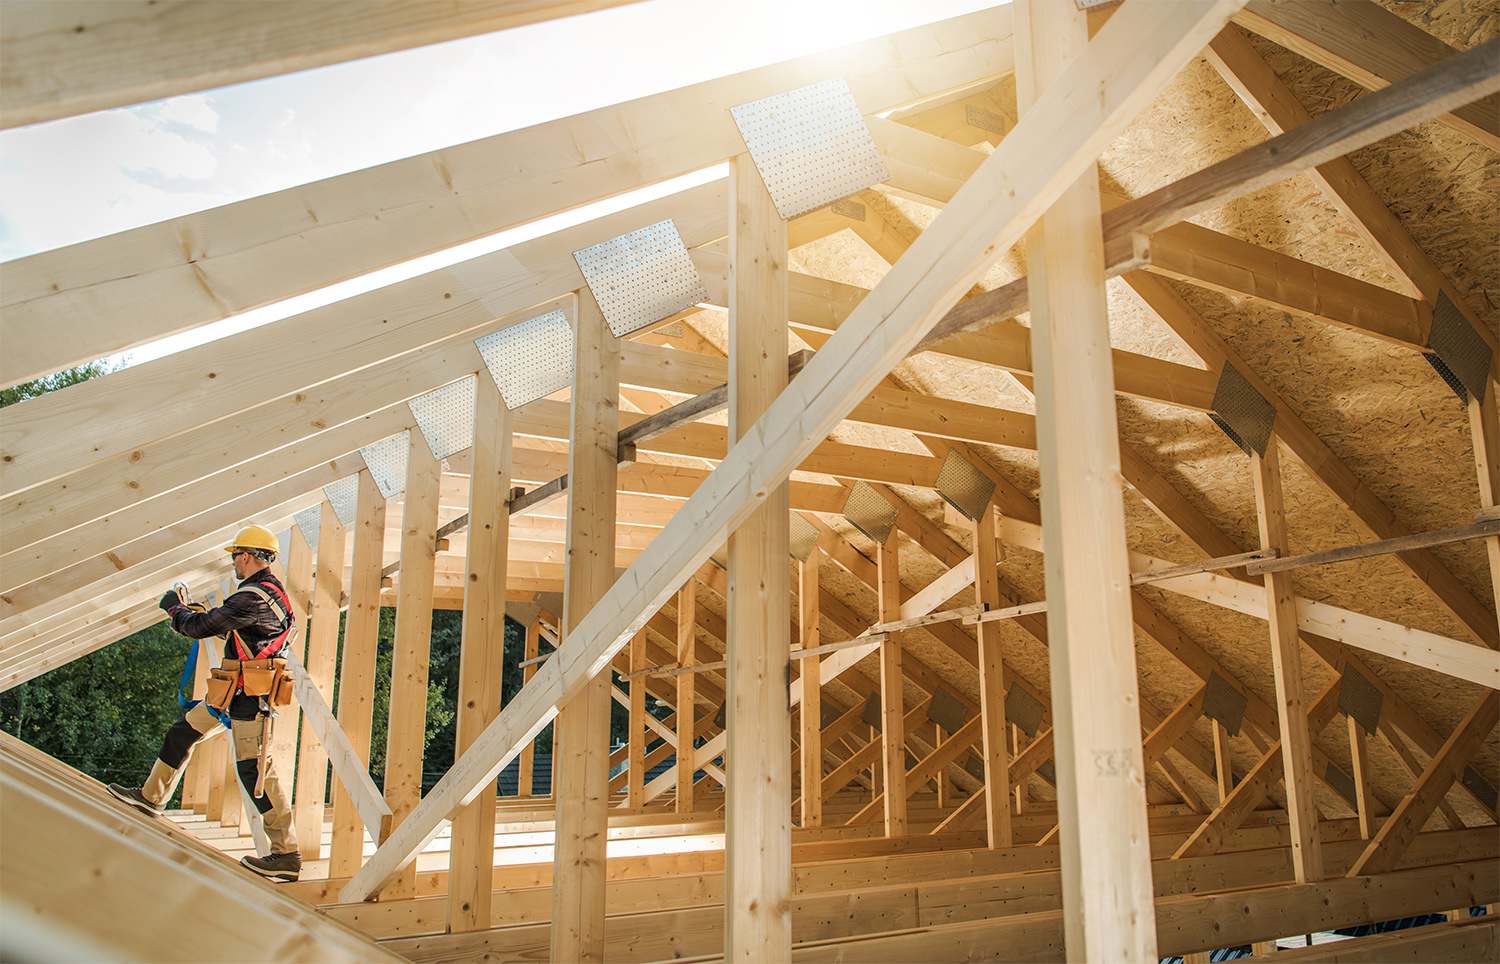
The primary parts of a house that need framing during construction are floors, exterior walls, interior walls, and the roof. The framing in these areas provides the skeleton for adding other materials over the top. With walls, for example, contractors can hang drywall over the interior walls and siding over the outside of the exterior walls. Proper framing ensures a sturdy house that is built to last.

The easiest way to tell if a wall is load bearing is to check if it’s an exterior wall or if it runs perpendicular to the joists above and below it (or parallel to beams). Exterior walls are almost always load-bearing, and walls that run under beams or parallel to them are also usually load-bearing. There are exceptions to these rules, and walls that don’t fit into these categories can still be load-bearing. If you’re unsure, hire a structural engineer to look at your home to assess whether or not the wall is structural.

Proper Murphy bed installation minimizes the risk of wall damage. A secure attachment requires making some holes for anchors or brackets, but these can be easily patched if the bed is removed. To ensure the installation is done correctly and safely, hiring a professional is recommended, especially if you have limited DIY experience.

Yes, you will need a jack for a rim joist replacement. To prevent sagging and facilitate the removal of load-bearing wood, you’ll need to relieve the pressure from this joint before beginning work. 

Due to hydraulics and other specialized equipment, a sill plate and rim joist replacement are not typically a DIY project. Hiring a professional structural engineer and experienced contractors is the best approach to replacing rotted sill plates and rim joists.

Bump-out additions can add some space to a closet without requiring any significant structural work. This entails pushing back the existing rear or side of the closet, simply moving the wall into either an adjacent room or unused space. For ground-floor closets, this could even be extended to the exterior of the home, but that has its own complications. Bump-outs are a good discussion to have with your contractor if you’re just looking to increase the space a little—not renovate the entire closet space.

The Walton, NE homeowners’ guide to carpentry services

From average costs to expert advice, get all the answers you need to get your job done.