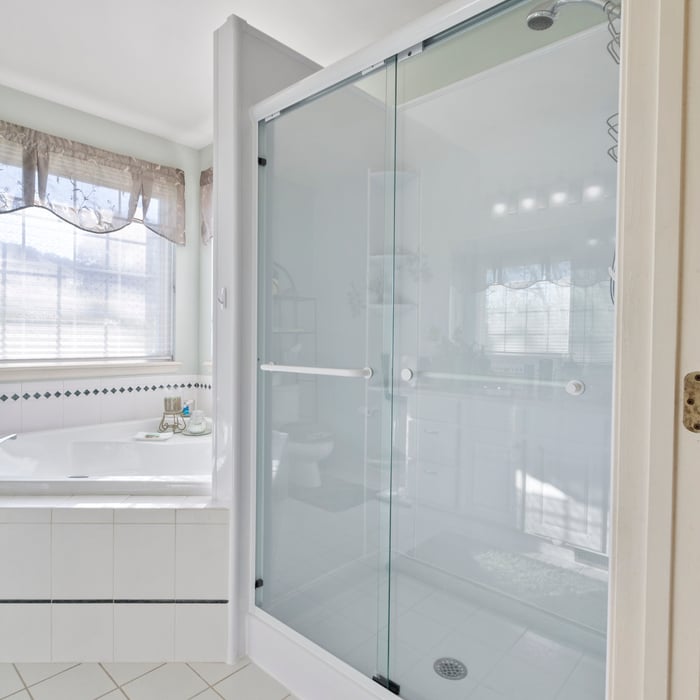
"I haven’t had my shower installed yet, but I was very impressed with the customer services and their warranty and demonstrated quality materials. I won’t get the install till October, but that gives me time to save up."
"Super great carpenter! Did a great job with whatever I asked and he stands behind his bids and his job. He came back and checked things over a year later and made sure everything was still up to par."
To learn about Mad City Windows and its history, you need to start back in 1998 when our family-owned company first opened its doors and changed the face of home remodeling in Wisconsin. From the beginning, our business has been built on a foundation of friendship and trust and, in return, local homeowners have come to know they can place their trust in us. In order make certain that we consistently earn that trust, we are dedicated to ensuring the expert, seamless delivery of high-quality products and remodeling solutions to homeowners throughout our service area.
\n
\nToday, we expand our home remodeling expertise across Wisconsin, Minnesota, Iowa and Illinois. With over 50,000 completed projects, we take our 2+ decades of experience to serve the communities of Minnesota, Iowa and Illinois. They can expect our highest standard of service and professionalism.
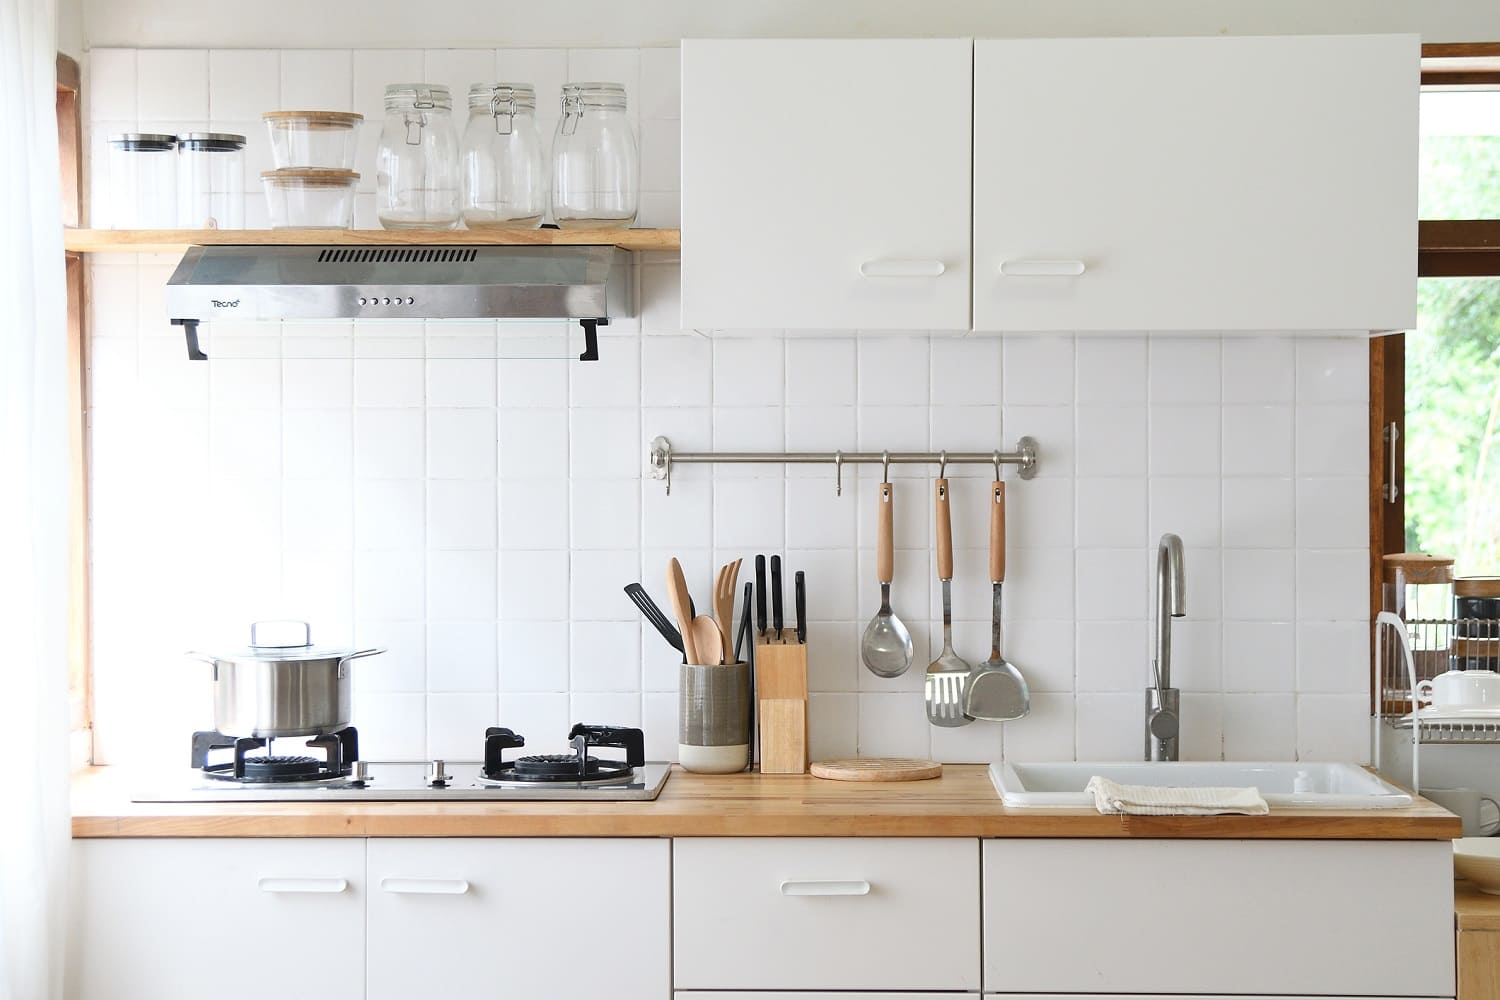
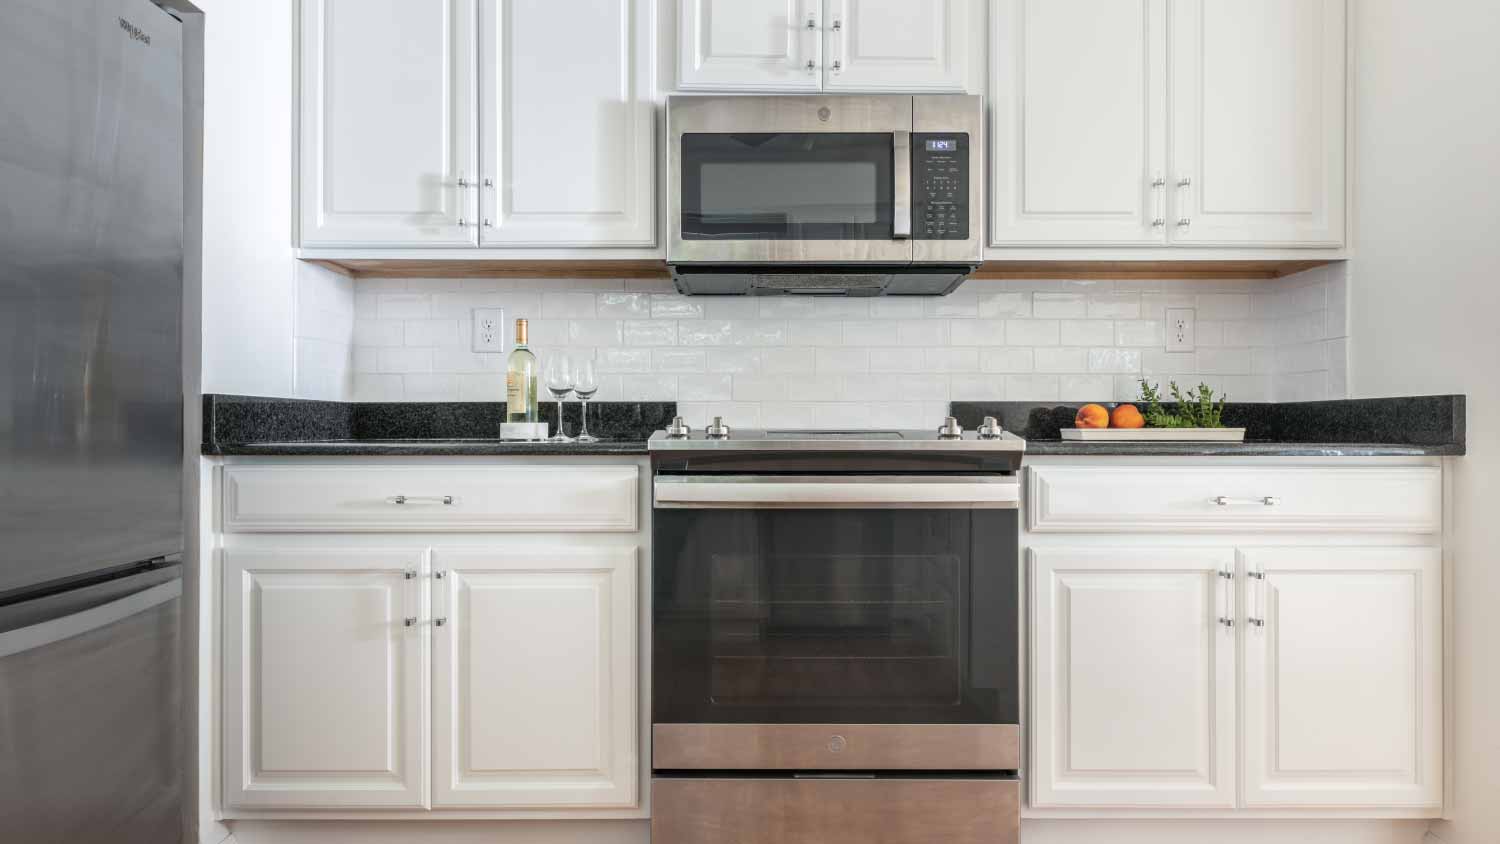
"Purchased coupon on August 11, 2011. Because I was remodeling my kitchen myself after work and weekends, I didn't have time to deal with the creating the room drafts, plans, layouts or measurements she required. I did contact Jill and explain the situation and she was very understanding. She said because I contacted her, not to worry about the deadline. I remained in contact with her over the next few years (that's how long it took me) and when I was ready around the start of 2014, she worked hard to provide her new design. A true professional and great person to work with. The design was spot on and my wife and i were very impressed. Thank you Jill. "
"I never contacted the provider or used this service in anyway. I have to write this review so that the request to write this review stops popping up. The rating is bogus as it is required to be able to submit. "
"Very knowledgeable. Worked up a new addition to my home and did it in a timely fashion. Great pricing also and also friendly. Listens to your concerns and comments."
"From the sales person, to the installers, to the lady that answers their phone, they were wonderful to work with! They were courteous, thoughtful, and friendly."
I'm Pat Bartos; we are your premier choice for addition and remodel work as well as most home improvement projects. I have provided high quality work and friendly customer service for years. Call me today!
"They did a fantastic job. They were easy to get ahold of, and they were able to fix my water damaged dry wall quickly. I reached out to them and they responded within a day."
Kitchen and Bathroom Remodel questions, answered by experts
Typically, a wet room costs more than a walk-in shower. Installing a walk-in shower costs an average of $6,700, but this price can go up for a customized shower with high-end materials. By comparison, the average price for building a wet room is $9,000, with the low end of this project hovering around $2,000 and going up to around $30,000 on the high end. Because a wet room often includes renovating the whole space, you’ll spend more on this project.
If you love long soaks, appreciate spa-style decor, and don't mind the extra space, a Roman tub is a beautiful addition to your bathroom.
You can add a bathroom almost anywhere in a house, but location, space, and existing plumbing and electrical setups are major factors that impact price. Running plumbing and electrical to your new bathroom can become costly, so think strategically about where to add them. You’ll need a big enough space with plenty of ventilation and outlets to accommodate the bathroom you’re envisioning.
Depending on the type of renovations needed, the cost to build an ADA bathroom ranges between $700 and $8,050. On average, most homeowners pay around $4,375 for this remodel. This type of remodeling requires following strict ADA accessibility guidelines to ensure a universal design.
A powder room is not considered a wet room. Wet rooms are covered in tile to prevent water damage and commonly have an open shower or bath. A powder room would have neither a shower or bath, though it could be covered in tile as part of the aesthetic.
The Stuart, NE homeowners’ guide to kitchen and bathroom remodels
From average costs to expert advice, get all the answers you need to get your job done.
Remodeling your bathroom can add significant value to your home. Your bathroom remodel cost will depend on size, fixtures, materials, labor, and other factors.
Small bathroom remodel costs depend on a number of factors—like what exactly you’re upgrading and the size of the room. This guide will help you budget.
Planning to remodel your kitchen? Use our step-by-step hiring guide to find the perfect pro for your project! We’ll teach you exactly what to do before, during, and after the hiring process, including how to budget and the perfect questions to ask.
Thinking about kitchen remodeling? Learn about design options, average costs to expect, and how to hire the right local pro to transform your cooking space.
Planning a bathroom remodel? Learn everything you need to know about bathroom remodeling costs, urgent warning signs, and how to hire the right local pro.