



Top-rated contractors.

Get matched with top contractors in Osmond, NE

Enter your zip and get matched with up to 5 pros

Need a pro for your contractor service project in Osmond, NE?

Select your specific project to find the pro for you.

Find Contractors in Osmond

Avatar for Homemade Design
Homemade Design
3.7(
322
)
Major Home Repairs (General Contractor)

Serving Osmond, NE and surrounding areas

In business since 2006

Credit card accepted

"I never contacted the provider or used this service in anyway. I have to
write this review so that the request to write this review stops
popping up.
The rating is bogus as it is required to be able to submit.
"

Pennsylvania Master Bathroom
Boston Small Condo Kitchen
California Client Saves with HMD Designer Discounts
Recommended by54%of homeowners

Avatar for Jill Seidner Interior Design
Jill Seidner Interior Design
3.5(
89
)
Major Home Repairs (General Contractor)

Serving Osmond, NE and surrounding areas

In business since 2006

Credit card accepted

"Once I sent her all the measurements, it took her a little while to get the options back to me.  Overall, they're good designs.  However, they're very simplistic and give general ideas for space planning.  I was hoping to have a better idea for sizes of furniture for the space and some variations on staging.  
Jill was very responsive when I did have a question.  I'm not sure how helpful it is to have a virtual design done.  If we lived in similar cities, I'd probably use her again for help with additional designs.
"
Recommended by55%of homeowners
Top to bottom remodeling
New to Angi
Major Home Repairs (General Contractor)

Serving Osmond, NE and surrounding areas

Family owned company i work side by side with my father in law so combined construction experience of 35 years we love to take on your challenges and see your smile when we're through.We are a family-owned company with a combined construction experience of 35 years, working closely with my father-in-law. This deep-rooted expertise allows us to approach every project with a unique blend of tradition and innovation. We are passionate about delivering exceptional results and take pride in the craftsmanship we bring to each undertaking. Our dedication to quality and client satisfaction is at the forefront of everything we do. We truly enjoy the process of building and creating lasting structures for our clients.

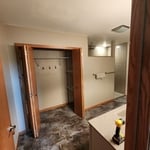


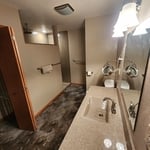
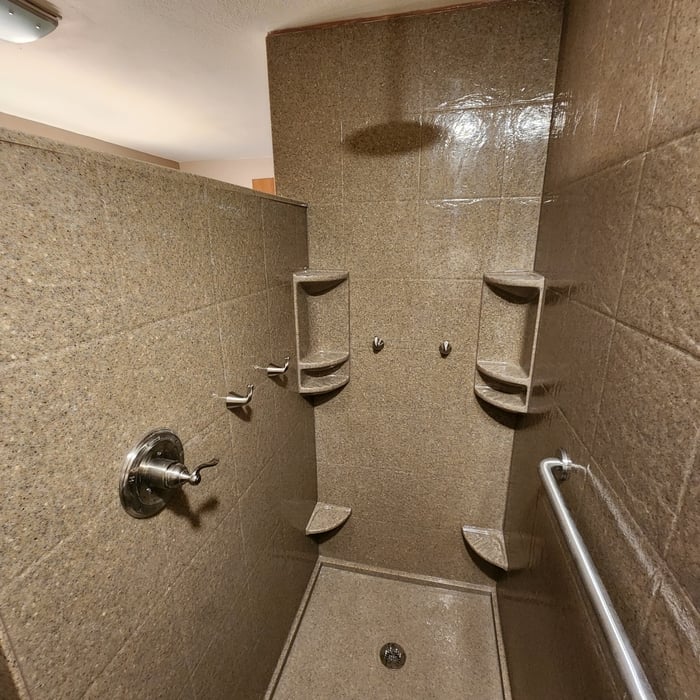

Master bathroom
Avatar for James Carpet LLC
James Carpet LLC
New to Angi
Major Home Repairs (General Contractor)

Serving Osmond, NE and surrounding areas

Free estimates

Emergency services offered

Offers commercial services

I am a professional flooring and carpet installer with 6 years of experience. I deliver high‑quality work using top‑grade materials, and every project includes free estimates. All installations come with a lifetime guarantee upon completion, ensuring long‑lasting results and customer confidence.

Unfinished Carpentry questions, answered by experts

It’s sometimes safe to replace a load-bearing wall with a beam, but you need a structural engineer to sign off on the project. You’ll also likely have to upgrade to a steel I-beam or another material that’s stronger than wood to maintain the level of support you need without the wall underneath.

Bump-out additions can extend anywhere from 2 to 15 feet from an existing room. The right size will depend on how you plan to use the new space. For a cantilever bump-out, which doesn't require additional foundation support, the limit is typically 24 inches (2 feet). If a footing and foundation are part of the project, a bump-out can be much larger, even encompassing a whole room. It's also important to remember that many residential properties have limits on the total house size relative to the lot size.

There are approximately 5.33 board feet in a 2x4. You can use the board foot calculator in this article to easily find the answer. A 2x4 is 2 inches of thickness by 4 inches of width, so you need to find the length, with 8 feet being the most common. You’d use the calculator here to multiply 2 times 4 times 8, and then divide by 12, arriving at a total of 5.33 board feet. 

Converting a carport into a garage can vary in difficulty depending on its configuration, the condition of the foundation or slab, and its location relative to the house. The process has a lot in common with a home addition, but you can often skip non-essential finishes like fine flooring, trim work, or even drywall and HVAC. The conversion requires experience with drywall, insulation, and other building materials to ensure it’s done safely and correctly. While it might be possible for a DIYer with the proper tools and skills to do the work, it is a complicated and potentially dangerous job. If you’re new to basic construction, it's best to leave this project to the professionals.

You should avoid drilling or cutting into load-bearing beams because removing material will weaken it and increase the risk of structural damage or even collapse. If you do need to drill into a load-bearing beam, speak with a structural engineer first to discuss where it’s safest to drill and the width and depth of the bit that’s safe to use.

The Osmond, NE homeowners’ guide to contractor services

From average costs to expert advice, get all the answers you need to get your job done.