"We love our cabinets! They look fantastic while remaining affordable. The friendly staff at AWD helped us from start to finish. They are very knowledgeable and gave us advice and tips when needed. They were receptive and patient with our ever-changing needs. Once we finalized our purchase, we received our cabinets within two weeks! The cabinets are very sturdy and the color is beautiful. The hinges and hardware are high quality. We are extremely pleased with AWD and would recommend them to any friends or family looking for good cabinets at a fair price."
"Yes I got the job and Homeowner was Happy and I the best was the office Material and everything I needed was Tristen Did Fabulous Job would work with on any project Thank you Tristen awesome Job"
It is typically cheaper to buy stock or semi-custom cabinets than to build custom ones. The price difference is significant:
Custom Cabinets: Cost between $500 and $1,200 per linear foot. This price is affected by materials, size, design complexity, and door styles. For instance, a simple slab door's materials might cost $60-$70, while a decorative mullioned glass door could be $100-$200.
Semi-Custom Cabinets: Cost between $150 and $700 per linear foot.
Stock Cabinets: Cost between $100 and $400 per linear foot.
While buying pre-built cabinets is more cost-effective, building custom cabinets allows for full modification to fit unique spaces, such as rooms with high ceilings or unusual layouts, which stock options cannot accommodate.
If you’re brave enough to tackle building your own cabinet bases, you’re brave enough to install them yourself. You’ll need a stud finder to get you started, but the installation will be a breeze if you’ve already done all the hard work to build the cabinet bases yourself. If you’re hanging upper cabinets, you’ll need a helper, though, to balance the weight of the cabinets and make the process easier.
Frameless cabinets fit the space-saving, minimalist attributes of European-style kitchens more than face frame models. That also makes them a good pick for apartments and dorms, as well as any more modern-style kitchen.
In many homes, upper cabinets are installed with a 1- to 2-foot gap between the tops and the ceiling. However, many homeowners extend their cabinets to the ceiling to gain extra storage and a polished, built-in look.
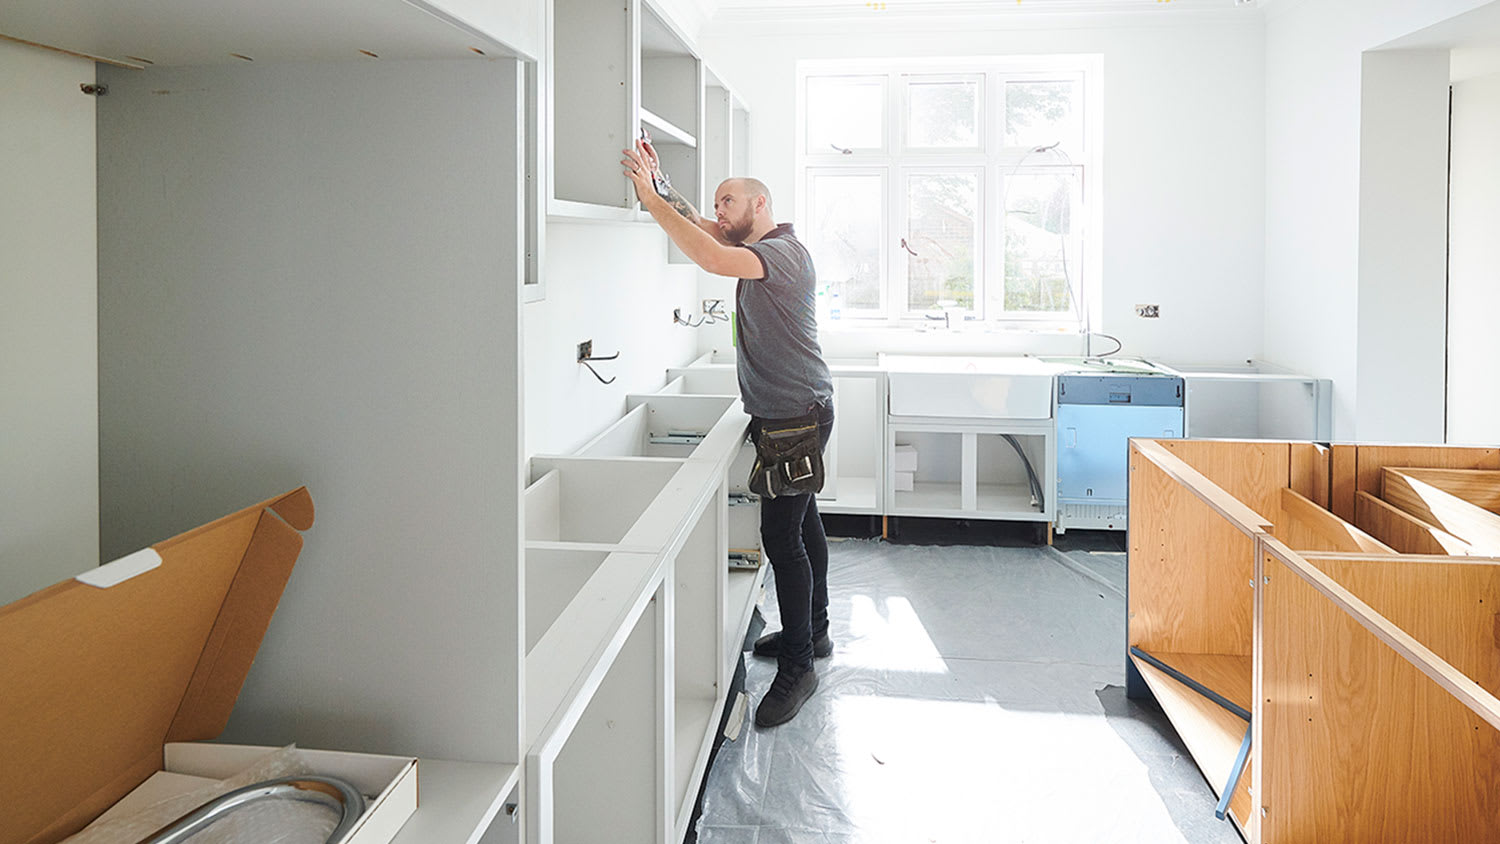
While having an assistant to help ensure safety and to lend a hand is desirable, if someone isn't around to assist, you can install kitchen cabinets on your own. Normal kitchen cabinet installation starts with the upper wall cabinets. If you're working on your own, consider installing the bases first and building a temporary support structure on top of them to help you install the uppers.
The Wishek, ND homeowners’ guide to cabinet making services
From average costs to expert advice, get all the answers you need to get your job done.
All rooms require various storage solutions for everyone’s needs. Find ways to increase your cabinet storage space outside the kitchen to stay organized.