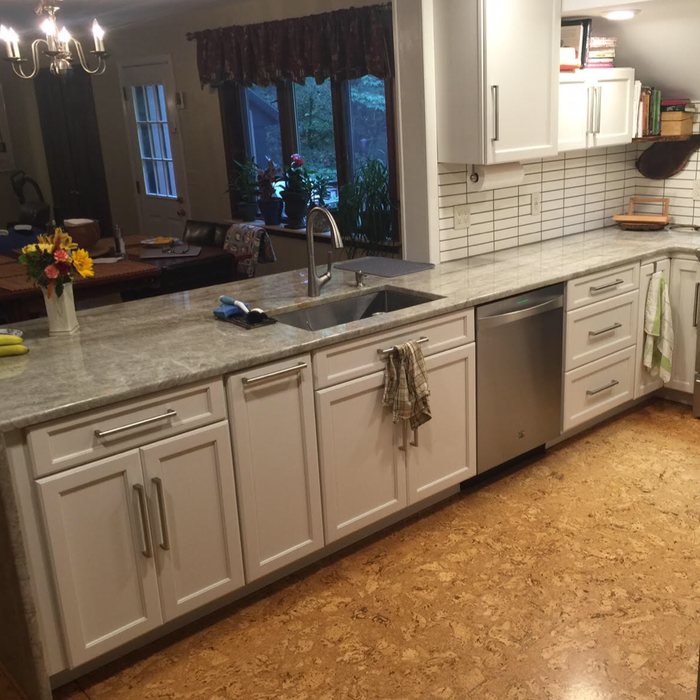
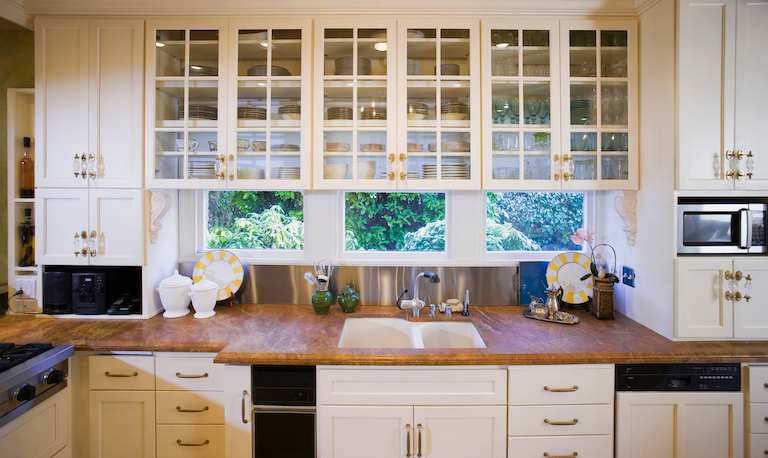
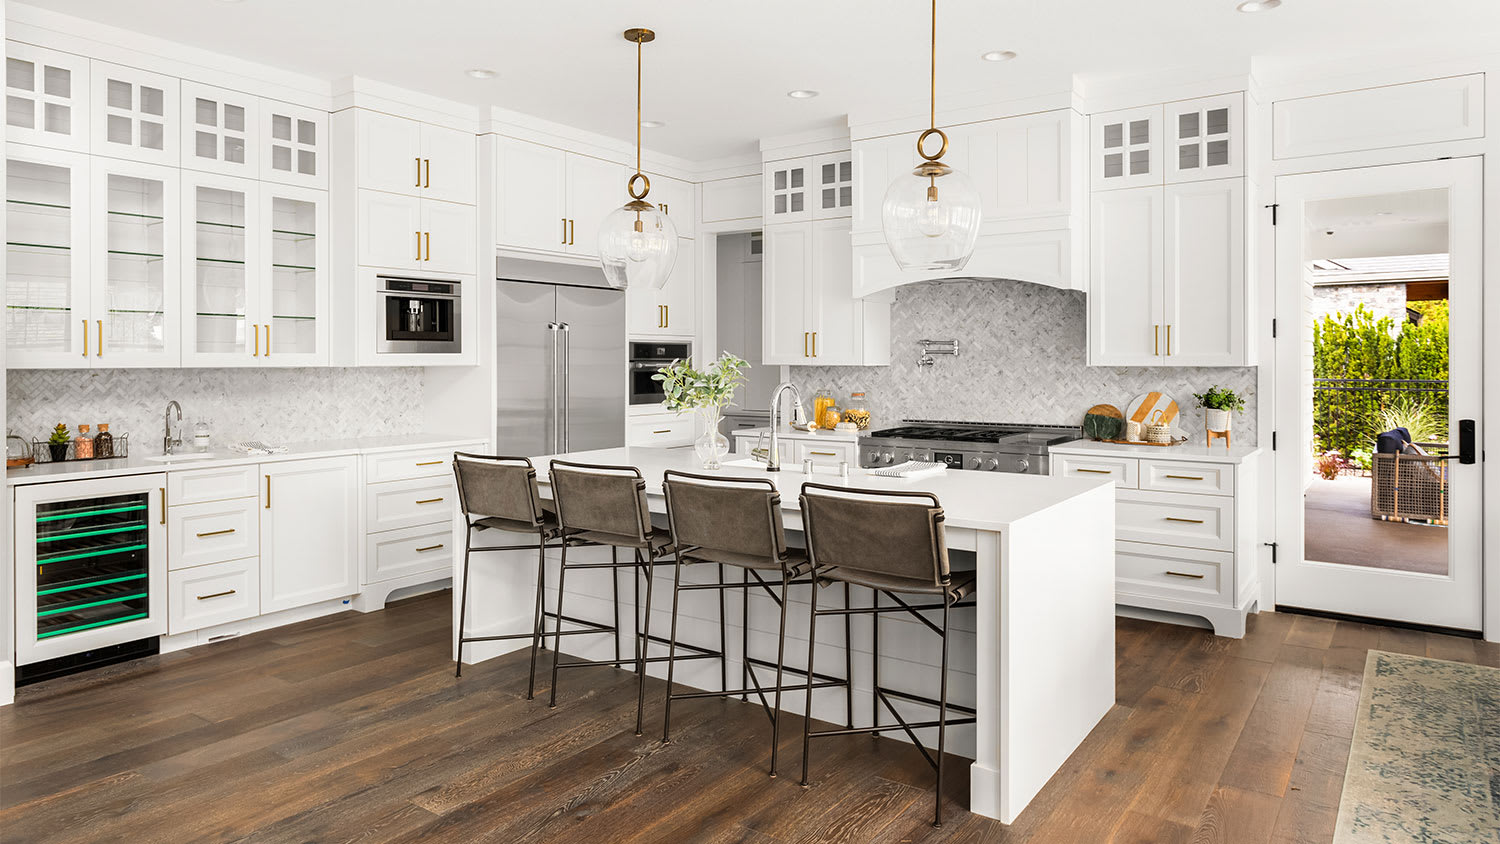
"We love our cabinets! They look fantastic while remaining affordable. The friendly staff at AWD helped us from start to finish. They are very knowledgeable and gave us advice and tips when needed. They were receptive and patient with our ever-changing needs. Once we finalized our purchase, we received our cabinets within two weeks! The cabinets are very sturdy and the color is beautiful. The hinges and hardware are high quality. We are extremely pleased with AWD and would recommend them to any friends or family looking for good cabinets at a fair price."
"Yes I got the job and Homeowner was Happy and I the best was the office Material and everything I needed was Tristen Did Fabulous Job would work with on any project Thank you Tristen awesome Job"
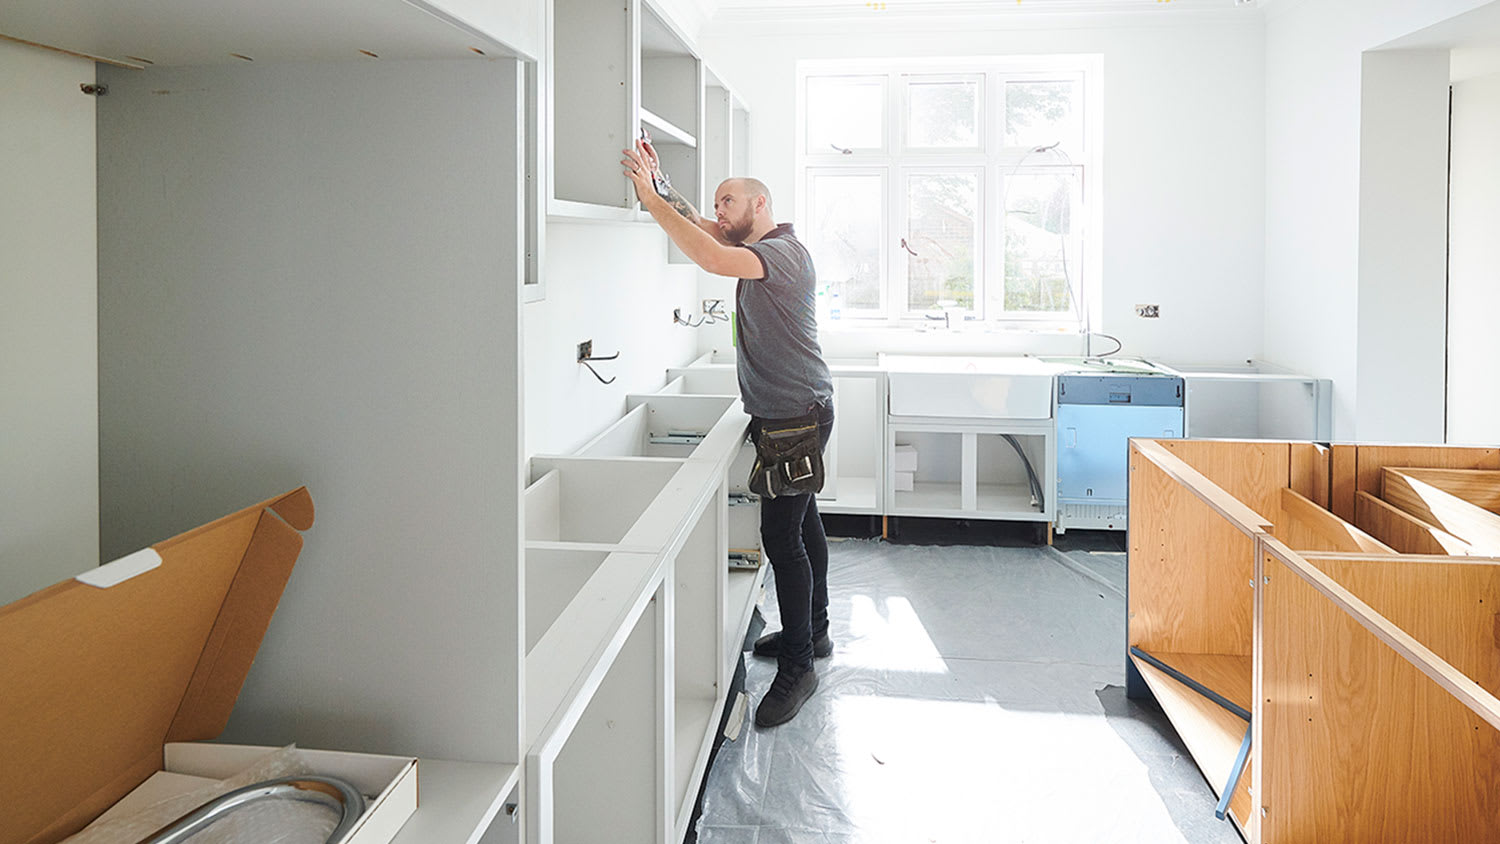
In a kitchen installation, starting with the foundation and structural elements before moving on to the finishing touches is essential. Framing, plumbing, and utilities should go first, followed by cabinetry and countertops, then plumbing fixtures and new appliances. Flooring, paint, tile backsplashes, and similar finishing touches should get installed last.
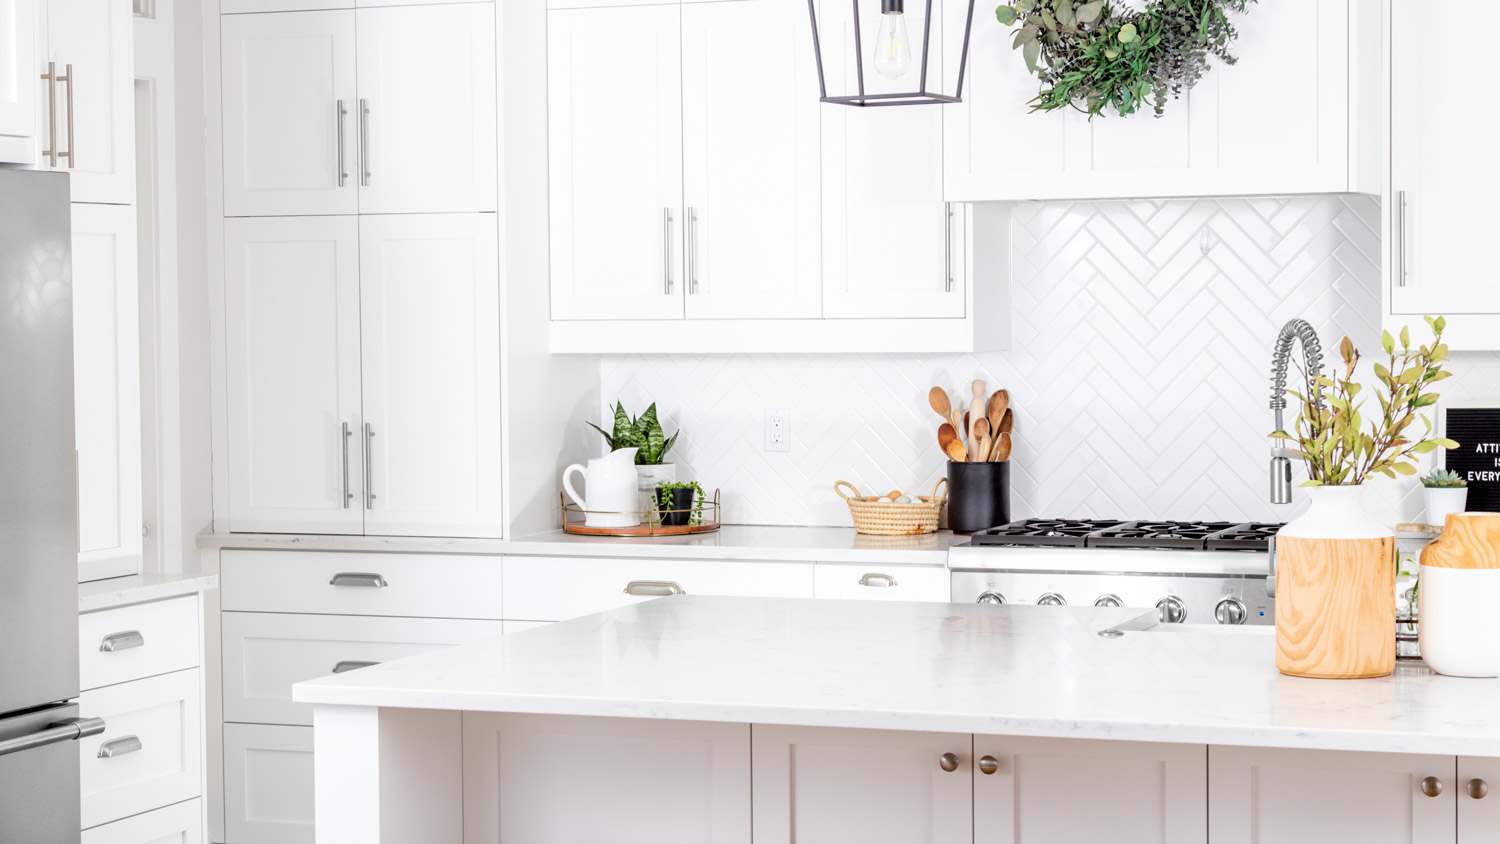
The 1/3 rule is a design guideline used by interior designers and cabinet installers to select appropriately sized pulls for cabinets and drawers. The rule suggests that for a balanced and cohesive look, a cabinet pull should be approximately one-third the height of the cabinet door or one-third the width of the drawer face. This guideline helps create a symmetrical appearance because the human eye tends to follow the length of the pull across the cabinet face.
While the 1/3 rule is a helpful starting point, it is not the only option. If a measurement falls between available pull sizes, it's generally best to size up. For an ultra-contemporary aesthetic, you can also opt for full-width pulls that span the entire drawer.
It can take anywhere from two to six hours to install bathroom cabinets, depending on the complexity of the project. Keep in mind that this doesn’t include the time to build custom cabinets if you go that route. You can also expect the project to be on the lower end of the range if you hire a pro, as opposed to DIYing the task.
Storage cabinets can be custom or standard, depending on the purpose of the cabinet, size of your space, and available materials. If you’re looking to build something to a standard size, the usual range for cabinet dimensions are as follows:
Height: 12 inches–42 inches
Width: 12 inches–36 inches
Depth: 16 inches–24 inches
Taller cabinets typically have a height of 84 inches, 90 inches, and 96 inches.
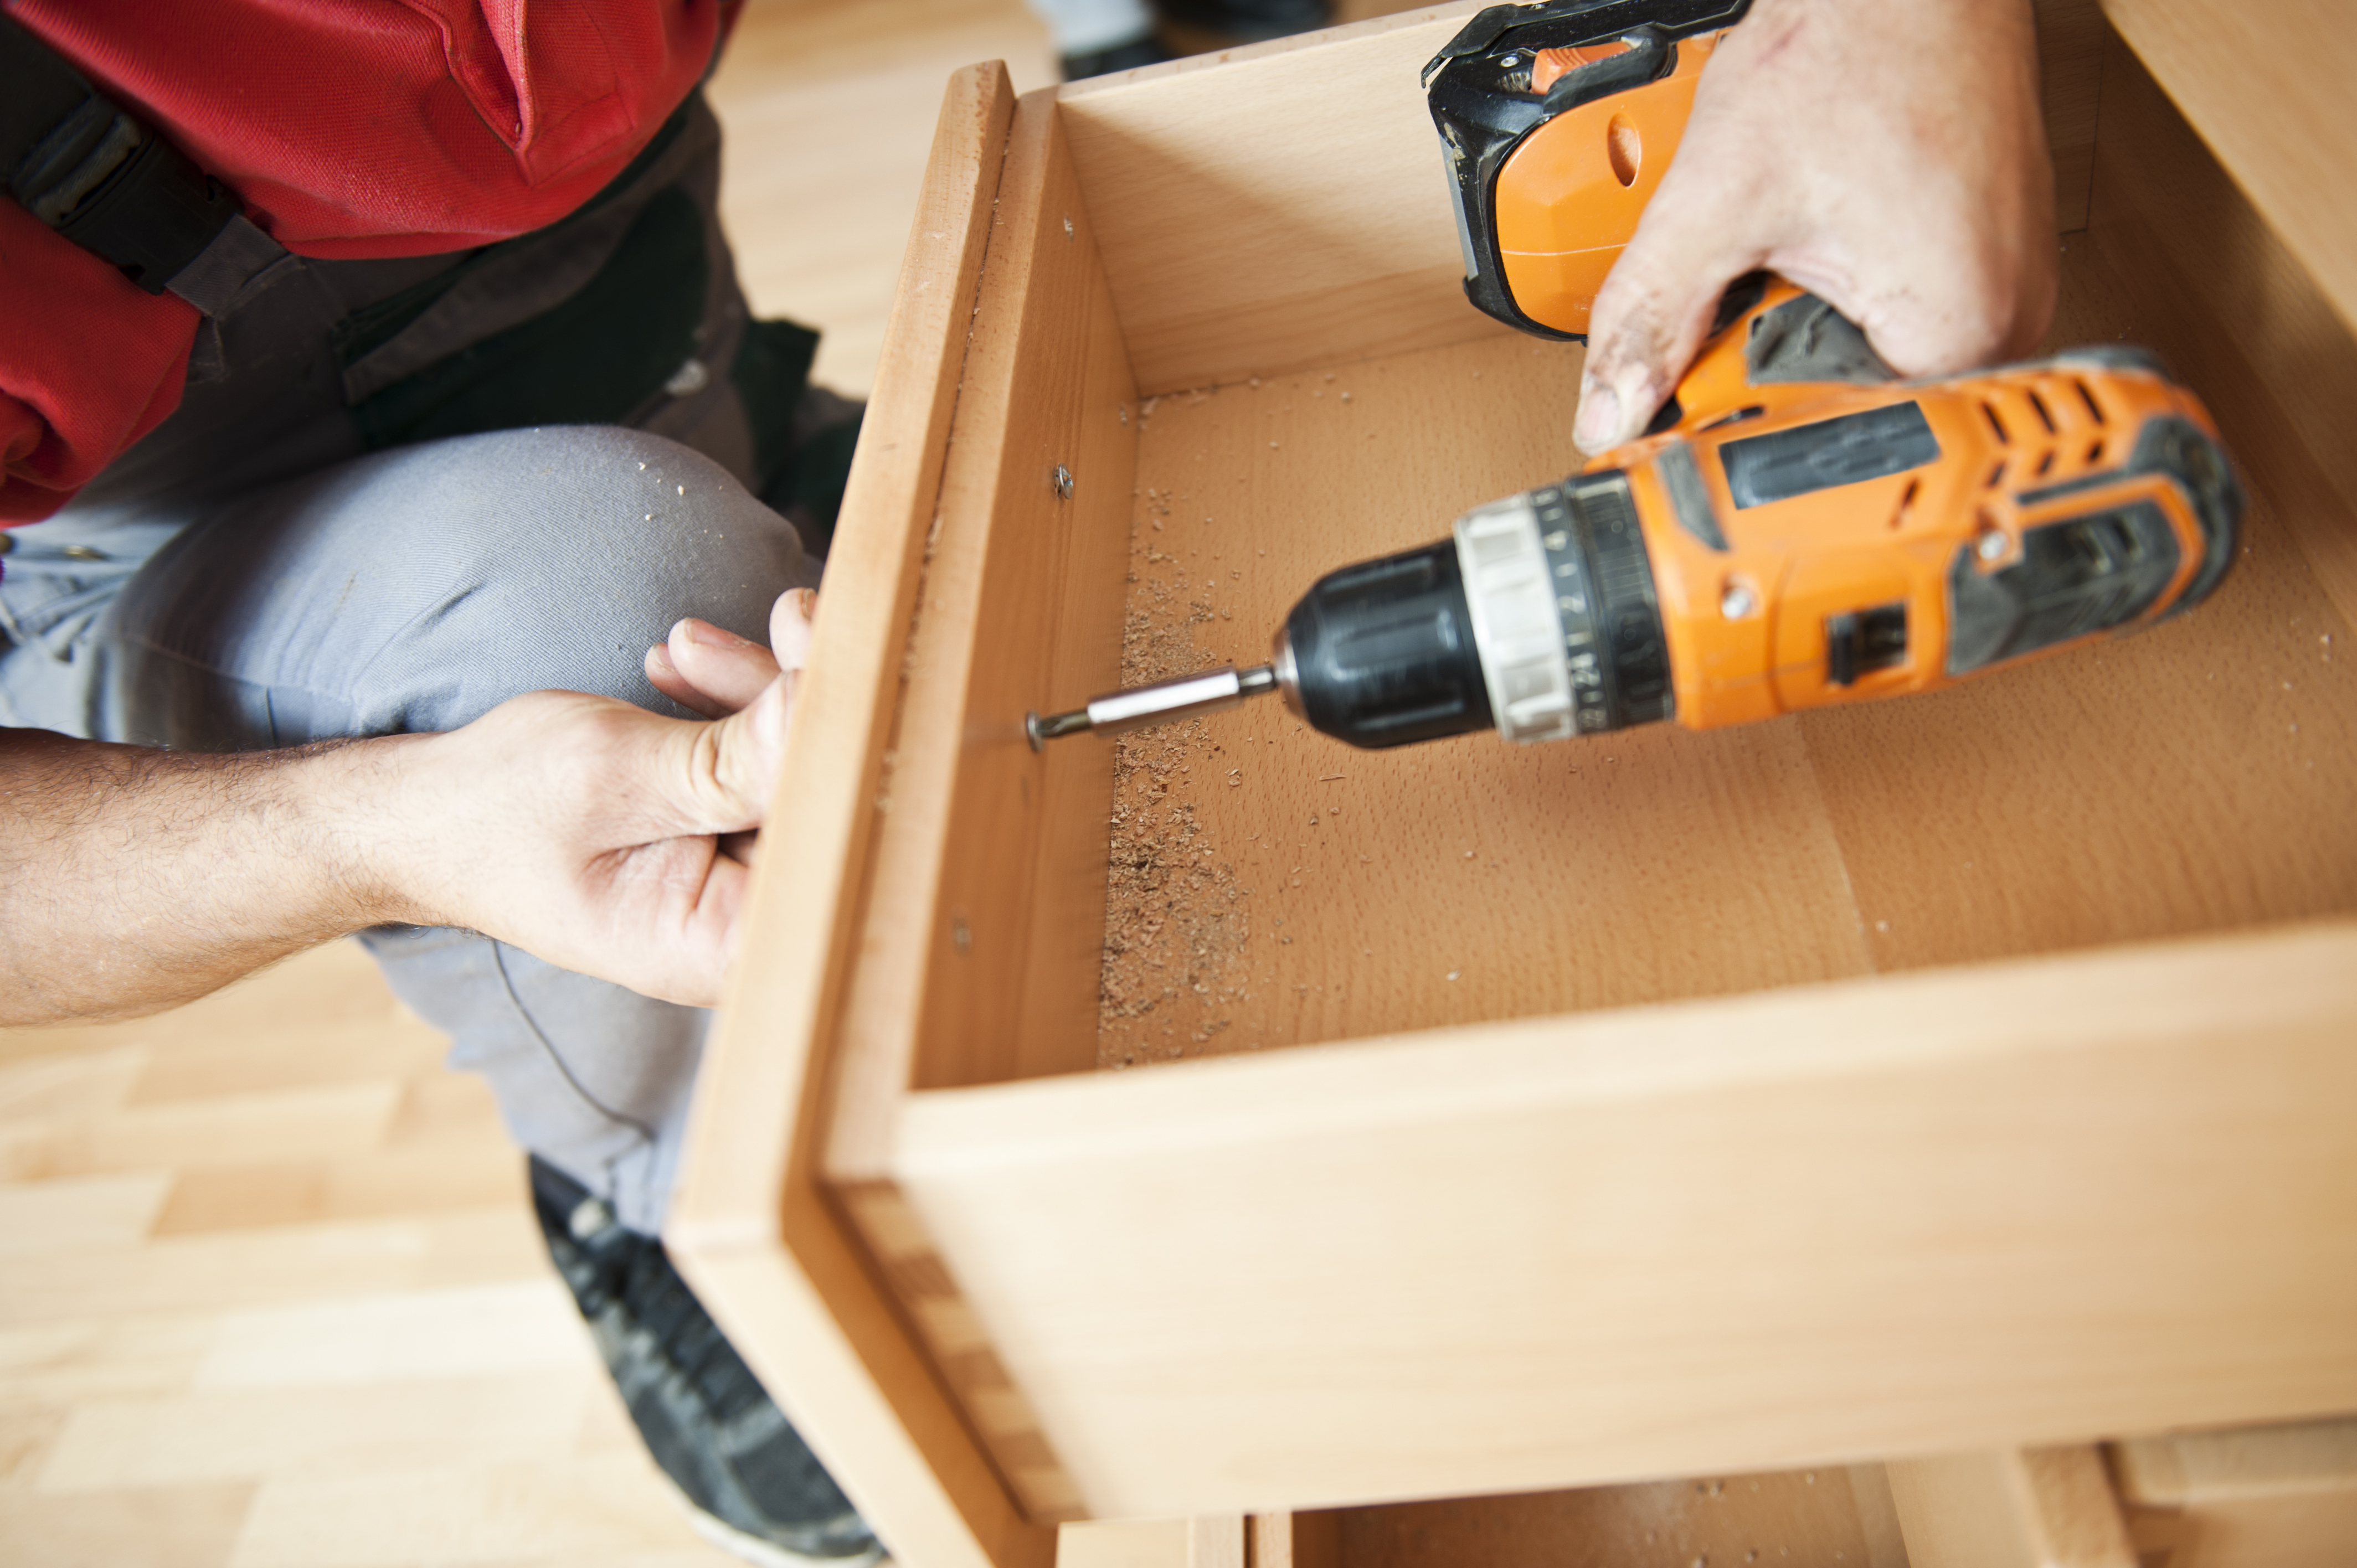
A cabinet installer measures and designs cabinet units for homes and businesses, including determining how to hide large appliances in the kitchen. They then prepare the spaces and install either custom, semi-custom, or stock cabinets. These contractors may apply paint or stain, or they’ll hire a third party to perform these services.
The Ellendale, ND homeowners’ guide to cabinet making services
From average costs to expert advice, get all the answers you need to get your job done.
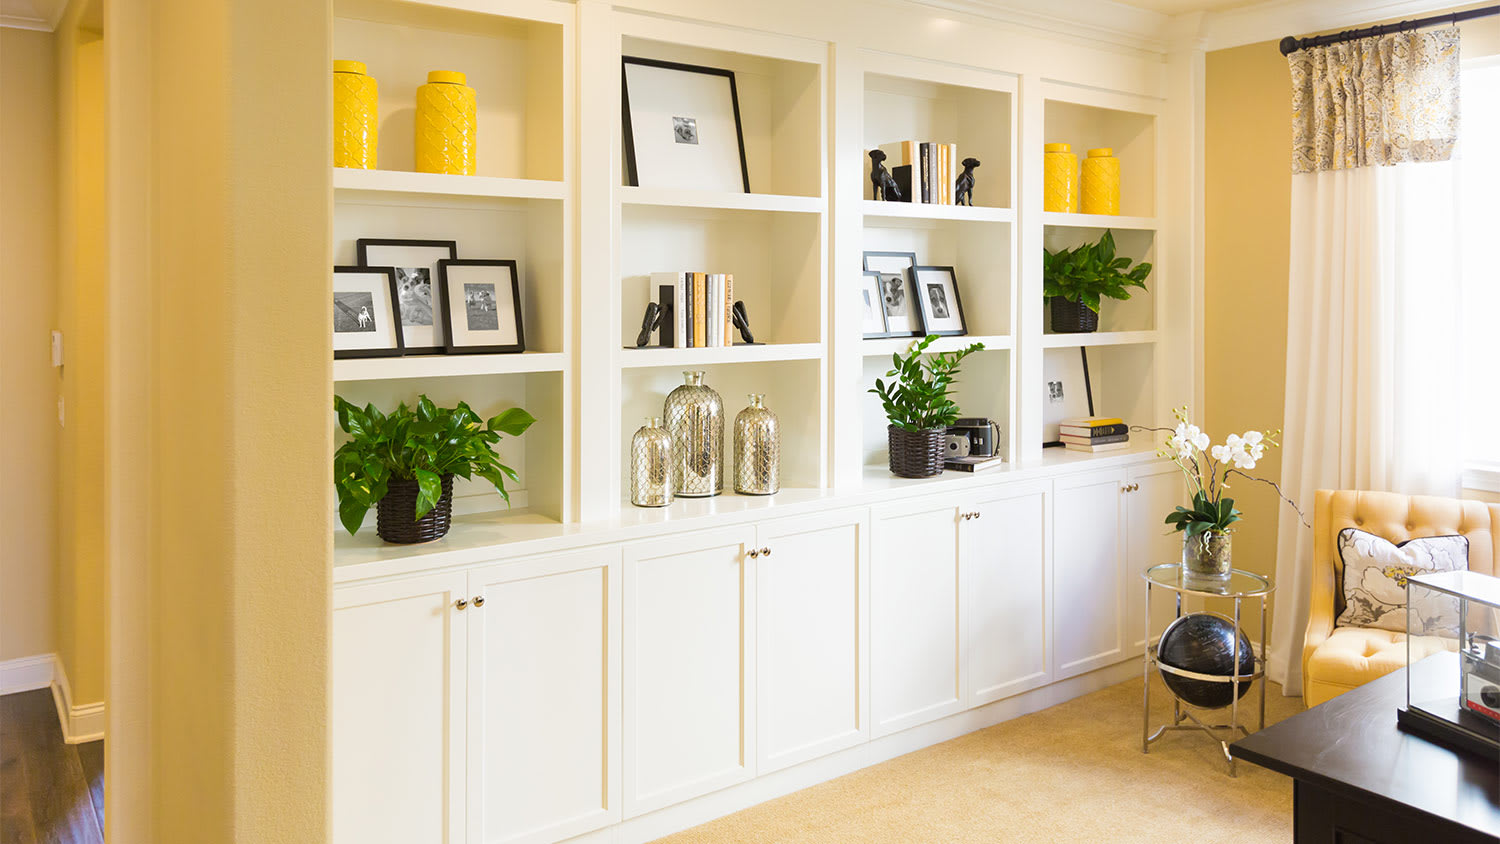
All rooms require various storage solutions for everyone’s needs. Find ways to increase your cabinet storage space outside the kitchen to stay organized.