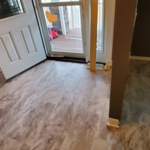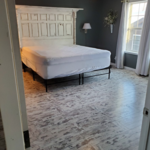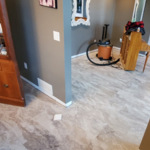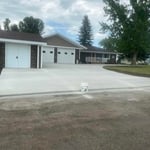





Top-rated basement remodelers.

Get matched with top basement remodelers in Parshall, ND

Enter your zip and get matched with up to 5 pros

Need a pro for your basement remodel project in Parshall, ND?

Select your specific project to find the pro for you.

Find Basement remodelers in Parshall

Avatar for Ez Construction
Ez Construction
5.0(
3
)
Basement - Remodel

Serving Parshall, ND and surrounding areas

In business since 2020

Free estimates

Emergency services offered

"It was a very great experience. Cody was there when he said he would be and came within his bid amount and got my projects finished on time and wonderfully done. I would recommend him for your around the home projects. I’m going to get him to do more before he gets too busy. A number 1 contractor says what he will do and gets in done when promised"
Recommended by100%of homeowners
Avatar for Homemade Design
Homemade Design
3.7(
322
)
Basement - Remodel

Serving Parshall, ND and surrounding areas

In business since 2006

Credit card accepted

"Amanda was really very good!  At first I was very skeptical, thinking why did I pay money to just speak with someone on the phone about my kitchen remodel project... but after just a few minutes of her addressing some of the issues/questions I emailed to her earlier, I knew it was worth it.  It was very clear that she knew her business and she gave me several ideas that I had not even thought about.  I told her that I would definitely recommend her to friends and I will very likely use her again myself for my next home project!

"
Pennsylvania Master Bathroom
Boston Small Condo Kitchen
California Client Saves with HMD Designer Discounts
Recommended by54%of homeowners
Avatar for DAW Solutions
DAW Solutions
5.0(
1
)
Basement - Remodel

Serving Parshall, ND and surrounding areas

In business since 2025

Free estimates

Warranties offered

We are extremely passionate about the work that we do. You can depend on us to provide a high quality service that is fast, fair, and neat w an honest price. We understand that the future of our business depends upon our reputation with 20+ yrs experience, locally raised and that is why customer service is by far our highest priority. If you are looking for a professional you can trust, please call today to schedule a no-obligation estimate!

Driveways
Driveways
Driveways
Driveways
Windows

+6

Response time1 day
Response rate100%
Showing 1-10 of 16
Basement Remodel questions, answered by experts


Making a window in a basement larger costs an average of $4,200. You’ll need to pay an average of $550 to have a structural engineer plan the project, $500 to $1,500 for the installation labor, and an average of $2,200 for the excavation and window well installation. The remainder will go toward pulling permits, installing trim, and repairing drywall on the interior.

Yes, you can add a door to your basement—it might even be required, depending on building codes in your area and whether or not you’re using the basement as a bedroom. A basement contractor can give you some advice on installation and help you add a door to your basement.

The difficulty of adding a basement to an existing house can vary depending on the house’s location, the size of the basement, and the type and condition of the existing foundation. Adding a basement is a job best handled by the pros, so you’ll need to enlist professional help for this project.

If you’re not sure which method of raising the ceiling is best for you, here are a couple of considerations to help you make that decision. A professional ceiling company will be able to help you determine the best option for your home.

  • How long you are planning to live there: although raising the basement ceiling will increase the value of your home, if you’re planning to sell the house, then go for raising the house.

  • The condition of the foundation: to lower the floors, your foundation has to be intact whereas raising the house will allow you to restore the damaged foundation.

Joists and beams are both part of the flooring system above your basement, with the beams spanning the length of your home and getting support from vertical posts underneath, and joists usually spanning half the width of your home with no support posts underneath. The floor joists provide even support to the subflooring and flooring above, and they distribute that load to the beams. The beams then distribute that load down through the support posts to the foundation.

The Parshall, ND homeowners’ guide to basement remodels

From average costs to expert advice, get all the answers you need to get your job done.