



Top-rated kitchen and bathroom remodelers.

Get matched with top kitchen and bathroom remodelers in Parshall, ND

Enter your zip and get matched with up to 5 pros

Need a pro for your kitchen and bathroom remodel project in Parshall, ND?

Select your specific project to find the pro for you.

Find Kitchen and bathroom remodelers in Parshall

Avatar for Hill Country Tub and Shower
Hill Country Tub and Shower
5.0(
15
)
Shower Install or Replace

Serving Parshall, ND and surrounding areas

Approved

Super Service Award Winner

In business since 2023

Free estimates

Emergency services offered

"We switched out the vanity top and bathtub for a walk in shower for our 87 year old father. We love the results! What a beautiful product. Installation was completed within one day and the contractors were fast, professional and respectful of the home environment. The sales rep, Tony, was very knowledgeable of the product and had answers for all our questions. Definitely recommend this company."
Response time2 days
Response rate100%
23 neighbors recently requested a quote
Avatar for Goheen Construction, LLC
Goheen Construction, LLC
New to Angi
Bathroom - RemodelKitchen - RemodelKitchen - Remodel - For Business

Serving Parshall, ND and surrounding areas

Approved

In business since 2020

Free estimates

Small jobs welcome

We take great pride in our experience, expertise, quality, and customer service that we provide to meet the consumer's needs. It is our mission to provide excellent workmanship and complete customer satisfaction, from the start to the completion of a project. In order to understand the needs and expectations of our customers, we take great care to work and communicate with every customer in a professional manner. Our reputation is based on service, safety, and quality, regardless of how large or small the job.

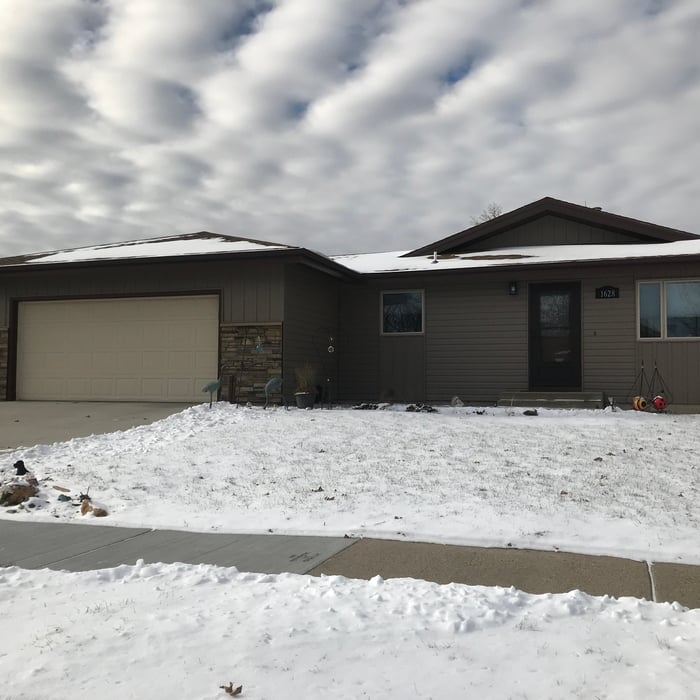
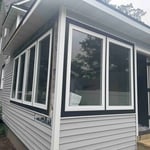
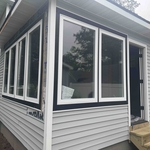
Front view
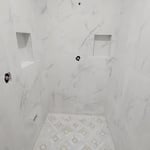
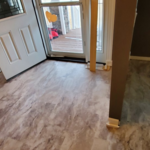
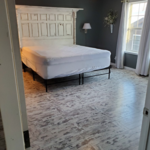
Heated floor tile
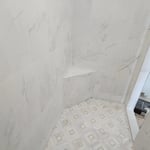
Heated bench tile
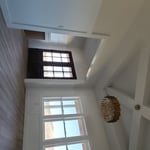
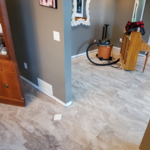
Dinning room/entry
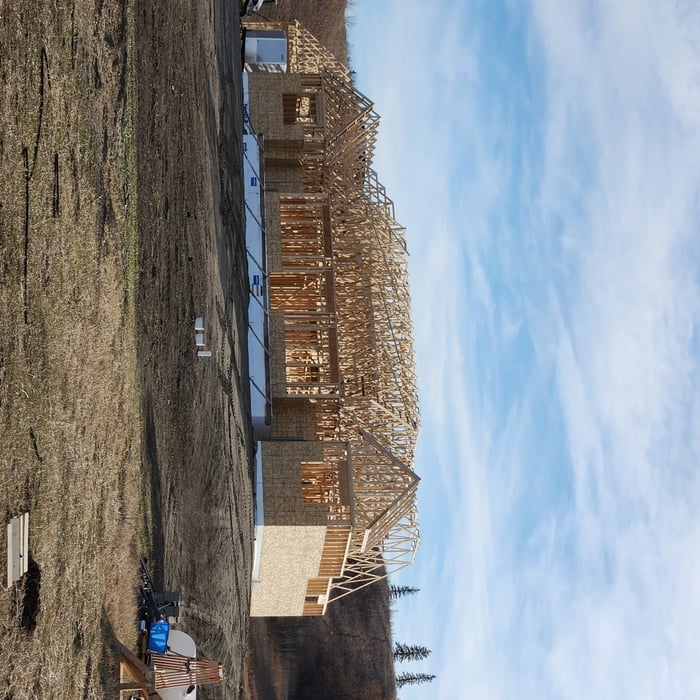
Under construction

+1

Response time1 day
Avatar for Jill Seidner Interior Design
Jill Seidner Interior Design
3.5(
89
)
Bathroom - RemodelBathroom - Remodel - For BusinessKitchen - Remodel+3 more

Serving Parshall, ND and surrounding areas

In business since 2006

Credit card accepted

"Once I sent her all the measurements, it took her a little while to get the options back to me.  Overall, they're good designs.  However, they're very simplistic and give general ideas for space planning.  I was hoping to have a better idea for sizes of furniture for the space and some variations on staging.  
Jill was very responsive when I did have a question.  I'm not sure how helpful it is to have a virtual design done.  If we lived in similar cities, I'd probably use her again for help with additional designs.
"
Recommended by55%of homeowners
Avatar for Ez Construction
Ez Construction
5.0(
3
)
Bathroom - RemodelBathroom - Remodel - For BusinessKitchen - Remodel+3 more

Serving Parshall, ND and surrounding areas

In business since 2020

Free estimates

Emergency services offered

"It was a very great experience. Cody was there when he said he would be and came within his bid amount and got my projects finished on time and wonderfully done. I would recommend him for your around the home projects. I’m going to get him to do more before he gets too busy. A number 1 contractor says what he will do and gets in done when promised"
Recommended by100%of homeowners
Showing 1-10 of 41
Kitchen and Bathroom Remodel questions, answered by experts

An alcove tub is designed to fit into a three-walled enclosure in a bathroom. A drop-in tub, on the other hand, is placed into a custom-built frame or enclosure. This frame can be fitted to an alcove, making a drop-in tub a viable alternative if you want a more custom or spa-like look. Because the frame is custom, drop-in tubs offer more design flexibility and a wider range of materials, such as cultured marble or tile, compared to the simpler acrylic or fiberglass of a typical alcove tub. The frame for a drop-in tub can also be placed anywhere in the bathroom it fits, not just in an alcove.

Traditional style is inspired by designs commonly used in 17th and 18th century Europe. It often uses natural materials and colors, such as wood, copper, navy blue, bronze, and stone, intricate detailing, and heavy, thick fixtures. On the other hand, contemporary design tends to use sleek and angled lines, lighter fixtures, and chic, modern colors like matte black or brushed gold. Transitional design takes elements of both, often using neutral color palates with dark-hued accent pieces, soft lines, and a comfortable but not overly elegant overall feel.

Adding a bedroom can increase a home’s value more than adding a bathroom, but it varies with factors like the location, age, and condition of the home. However, remember that you might also need to add a bathroom to the home, depending on how many bedrooms and bathrooms you currently have.

By code, the smallest a bathroom can be is 60 inches wide by 56 inches deep to be considered accessible. An area of 16 to 20 square feet is enough to accommodate a toilet and sink with sufficient clearance. Usually, a space that’s three or four feet by six to eight feet is big enough for a half bath to be added.

Altering the layout of your bathroom will make a big difference as moving or adding plumbing quickly inflates your total bill. While you can recoup more of your cost (in home value terms) by adding a bathroom, rearranging the layout won’t affect your home’s sticker value. However, strategic placements that allow more light or better flow may increase buyer interest.

The Parshall, ND homeowners’ guide to kitchen and bathroom remodels

From average costs to expert advice, get all the answers you need to get your job done.