





Top-rated residential design pros.

Best residential design pros near Kindred, ND

Enter your zip and get matched with up to 5 pros

Need a pro for your residential design project in Kindred, ND?

Select your specific project to find the pro for you.

TRUSTED BY KINDRED, ND HOMEOWNERS

  • Average homeowner rating star icon4.5
    Average homeowner rating
  • Verified reviews icon71
    Verified residential design services reviews

Top-Rated Residential design pros in Kindred - Updated Nov 2026

Avatar for Evolution Drafting
Evolution Drafting
3.7(
127
)
Designer - Building

Serving Kindred, ND and surrounding areas

Approved

In business since 2018

Free estimates

Emergency services offered

"I've worked on many projects with this company from commercial to residential. You share your ideas with the drafts person and they create a rough draft in a short amount of time. Once you move on to the revision process you get to revise your designs three times included in the price! After you approve your design they produce a full construction set which is what you need to go to permitting. They stand by their drafting and offer unlimited redline revisions. This is a wonderful and much needed service for design professionals and contractors for fast & reliable plans."

Zeal Floor Plan
Charcoal
Palm Floor Plan
Charcoal Floor 2
Charcoal Floor 1

+23

Response time1 day
Response rate100%
69 neighbors recently requested a quote

Avatar for APEX Drafting LLC
APEX Drafting LLC
3.9(
7
)
Designer - Building

Serving Kindred, ND and surrounding areas

Approved

In business since 2020

Free estimates

Emergency services offered

We have a single mission: Complete Customer Satisfaction! We have consistently focused on the needs of our customers, providing personalized attention and a stress-free experience. \nYou will find us to be competitively priced with close attention to the details. \nOur reputation is based on service, safety, and quality, regardless of how large or small the job. \nWe look forward to building a lasting relationship and guarantee your satisfaction! \n

Plan set 1
257 neighbors recently requested a quote

Avatar for Homemade Design
Homemade Design
3.7(
322
)
Designer - BathroomDesigner - KitchenDesigner - Residential (Interior Space Planner)

Serving Kindred, ND and surrounding areas

In business since 2006

Credit card accepted

"I feel extremely fortunate to have found Vicki through Angie's List !  She is an extremely talented person who is very easy to deal with. She has a breath of knowledge that allows her to accommodate my tastes, but also ensure that the overall design is in sync with the design and location of my home.  She has  a very diplomatic way of suggesting when I'm going astray with my choices and in every case where she has told me "Trust Me"  I have been delighted ! She is very aggressive in helping me find the best pricing and often times will work with the vendors directly  hence saving me the time.  She also has excellent local contacts.  Everyone I've worked with through Vicki has been timely, professional, and highly competent.
My project is far from complete.  I intend to continue to use Vicki and her expert advice until the end !!!!"
Pennsylvania Master Bathroom
Boston Small Condo Kitchen
California Client Saves with HMD Designer Discounts
Recommended by54%of homeowners
Avatar for StyleSafe
StyleSafe
3.9(
9
)
Designer - Bathroom

Serving Kindred, ND and surrounding areas

In business since 2010

Free estimates

Warranties offered

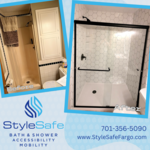
StyleSafe is the region’s trusted expert in safe, stylish bathroom remodeling.\n\nWith 15 years of experience and over 1,500 successful remodels, we specialize in tub-to-shower conversions, walk-in tubs, full bathroom remodels, and accessibility upgrades. As the only CAPS-certified (Certified Aging-in-Place Specialist) remodeler in the state, we’re uniquely qualified to create spaces that support comfort, safety, and long-term living—without sacrificing design.\n\nWe’re locally owned, veteran-friendly, and proud to offer exact price quotes (no vague ranges or surprises). From your first consultation to your final clean-up, our goal is to deliver a remodel that’s as stress-free as it is beautiful.\n

Walk-in Shower
Shower Remodel
Response time8 hrs
Response rate93%
6 neighbors recently requested a quote

Right EYE Construction, LLC
5.0(
1
)
Designer - BathroomDesigner - BuildingDesigner - Kitchen+1 more

Serving Kindred, ND and surrounding areas

In business since 2019

Free estimates

Credit card accepted

"Craig was phenomenal in his approach and was able to think outside the box for much of what I needed done in relation to my "Vision". Was early to the job and stayed late to get it done! Unheard of in Fargo for contractors! I couldn't ask for anything more! Will hire again!"
Response time2 days
Recommended by100%of homeowners
Showing 1-10 of 18
Residential Design FAQs, answered by experts

DIY is possible with basic tools. Professional designers ensure optimal layout, functionality, and aesthetics.

You can design your own closet, but it’s usually better to hire a professional to do the work for you. Not only will you get years of design experience to guide you toward the right layout and material choices, but you’ll also only pay slightly more hiring a professional than you would creating your own plans and hiring a carpenter. A high-quality closet designer can provide insight into how to lay out your closet, and they may be able to find you a good deal on the carpentry or complete the work using an affordable, in-house team.

In-law suite floor plans almost always include at least one bedroom, a bathroom, and a combination kitchen/living room area or separate spaces for the kitchen and living room. Larger in-law suites built in accessory dwelling units separate from your main structure can feature multiple bedrooms, dining rooms, and entertainment rooms in addition to the necessities.

Designing a building takes 2-6 months, depending on project size, required permits, and revisions.

An in-law suite is a private living area on or attached to a single-family home that acts as separate living quarters for family members. It is named for its common use of providing a private space for in-laws or other relatives to stay. Unlike a standard guest bedroom, a suite typically includes a sleeping area, a full bathroom, a small kitchen or kitchenette, and a living area. Larger suites may also have space for an office or laundry room, which can add utility and increase independence for guests and residents.

The Kindred, ND homeowners’ guide to residential design services

From average costs to expert advice, get all the answers you need to get your job done.