



Top-rated closet pros.

Get matched with top closet pros in Sawmills, NC

Enter your zip and get matched with up to 5 pros

Need a pro for your closet service project in Sawmills, NC?

Select your specific project to find the pro for you.

Find Closet pros in Sawmills

Avatar for Silver Line Construction Plus
Silver Line Construction Plus
5.0(
11
)
Closet - Build

Serving Sawmills, NC and surrounding areas

Approved

In business since 2015

Free estimates

Credit card accepted

"Sergiy and his crew are great! I am remodeling my kitchen and they completed a handful of projects for me. They care about their work quality and are very professional. Sergiy was transparent with what work was being done and the associated costs. I would highly recommend Sergiy and his team!"
Response time1 day
Recommended by100%of homeowners
Avatar for Russ’ Handy man services
Russ’ Handy man services
4.6(
10
)
Closet - Build

Serving Sawmills, NC and surrounding areas

Approved

Free estimates

Warranties offered

Small jobs welcome

"Awesome job everything done to perfection honest realable guys you don't get no better than James an Zack kept me in the loop on everything no guesswork reasonable prices great work will only have them do work from now on"

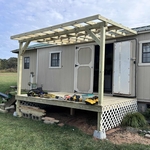
10x12 porch with roof
Bathroom remodel
Bathroom remodel

+8

2 neighbors recently requested a quote
Avatar for The Home Depot - Home Organization
The Home Depot - Home Organization
4.1(
47
)
Room or Closet Organizers - Install

Serving Sawmills, NC and surrounding areas

In business since 2003

Free estimates

Credit card accepted

"Amy Weaver is exceptional at her ability to take a client’s needs, ideas and design dreams and turn them into something better than I could ever have imagined. She is extremely patient and professional. Home Depot is lucky to have her on their team. She even sold us on another flooring project Home Depot quoted, that we weren’t entirely sold on, by explaining their proposal more thoroughly and suggesting solutions to our objections. Amy earned our respect and inspired several future projects with Home Depot. I only hope she will be recognized for going so far above and beyond. Thank you Amy!!"
10% off
Recommended by79%of homeowners
Avatar for Arkansas Wood Doors
Arkansas Wood Doors
5.0(
8
)
Closet - Build

Serving Sawmills, NC and surrounding areas

In business since 1977

Free estimates

Credit card accepted

"AWD went above and beyond to make sure we had exactly what we needed. Their service was excellent. Their cabinets were made on time and of exceptional quality. I would recommend them to anyone."
Additional Photos
Additional Photos
.
Additional Photos
Additional Photos

+1

Recommended by100%of homeowners
...
Showing 1-10 of 74
Closets questions, answered by experts

Closet design services include help designing and laying out your closet for maximum utility, visual appeal, and return on investment. Many closet designers can also include the carpentry required to construct your custom closet. You should speak with your designer beforehand to determine what services are included in the estimate, and prepare to lay out additional funds for materials or labor as needed.

We use storage in nearly every room of the house, so it's no surprise that we lose track of things from time to time. The best way to organize storage is to declutter each year to cut down on auxiliary items that can be donated or tossed. Once you decide what's worth keeping, create an inventory list for all boxes you won't open for at least six months.

The vertical space between closet shelves depends on what you're storing. For clothing like shirts and sweaters, 10 to 12 inches is enough. Towels and linens need 12 to 15 inches, while tall storage bins may require 18 inches or more. Overcrowding your shelves can reduce accessibility and increase clutter, so be sure to leave breathing room for your items.

Fortunately, there are no hard and fast rules or regulations regarding the height of closet shelving. However, the typical height for a single closet shelf with a hanging bar is 70 inches from the floor. For a double-hanging system, use 84 to 85 inches from the floor for the top one and 42 inches for the lower.

A standard walk-in closet has dimensions of 7 feet by 10 feet at a minimum and an average of 100 square feet. Remember that the dimensions of the closet aren’t necessarily the usable space. This means that a 100-square-foot walk-in closet with shelves on each wall and an island may only have a walkable area of 50 square feet or less. Make sure you consider the effect of additions when you plan the room—mockups are a great idea.

The Sawmills, NC homeowners’ guide to closet services

From average costs to expert advice, get all the answers you need to get your job done.