







Top-rated closet pros.

Get matched with top closet pros in Sandy Ridge, NC

Enter your zip and get matched with up to 5 pros

Need a pro for your closet service project in Sandy Ridge, NC?

Select your specific project to find the pro for you.

Find Closet pros in Sandy Ridge

Avatar for Arkansas Wood Doors
Arkansas Wood Doors
5.0(
8
)
Closet - Build

Serving Sandy Ridge, NC and surrounding areas

In business since 1977

Free estimates

Credit card accepted

"We love our cabinets! They look fantastic while remaining affordable. The friendly staff at AWD helped us from start to finish. They are very knowledgeable and gave us advice and tips when needed. They were receptive and patient with our ever-changing needs. Once we finalized our purchase, we received our cabinets within two weeks! The cabinets are very sturdy and the color is beautiful. The hinges and hardware are high quality. We are extremely pleased with AWD and would recommend them to any friends or family looking for good cabinets at a fair price."
Additional Photos
Additional Photos
.
Additional Photos
Additional Photos

+1

Recommended by100%of homeowners
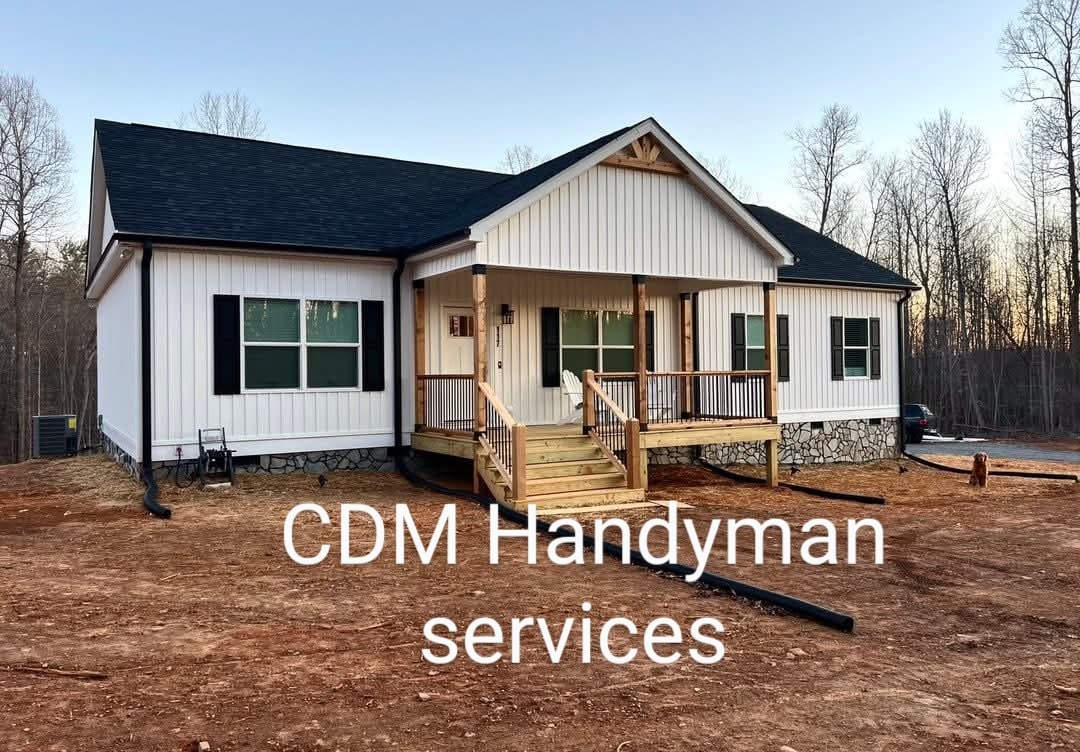
Avatar for CDM Handyman Services
CDM Handyman Services
5.0(
15
)
Closet - Build

Serving Sandy Ridge, NC and surrounding areas

In business since 2024

Emergency services offered

Small jobs welcome

"I first called CDM Handyman Services to see if they could come out and give me some estimates on some needed projects around my house. Emily returned my call within the hour, and we scheduled a time for later on the same day. Zack & Emily arrived promptly and took notes on what I needed completed. They worked up the estimate and emailed me the itemized list with the price for each job (for labor and materials). I hired him immediately because he had been so reliable and polite. He did an excellent job on installing a new outlet on my front porch ceiling, removing and replacing the PVC metal on three of my exterior window ledges, and mounting a heavy blanket rack inside the house for me. He finished these jobs in a day and then 30 minutes on another day (Thanksgiving interrupted us lol). He did an excellent job on all projects, was always on time, cleaned up, and was always so polite and friendly. He did not waste time. I will definitely hire him again!! I highly recommend him!"
My jobs
My jobs
My jobs
My jobs
My jobs

+17

Response time9 hrs
Response rate86%
Recommended by13%of homeowners

Avatar for Craftsman Direct Handyman Home Improvement
Craftsman Direct Handyman Home Improvement
4.1(
321
)
Closet - Build

Serving Sandy Ridge, NC and surrounding areas

In business since 2002

Free estimates

Credit card accepted

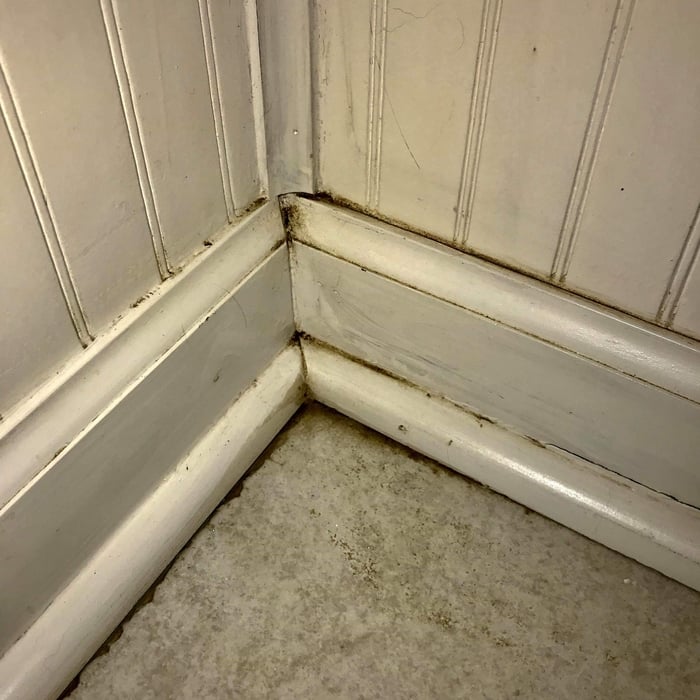
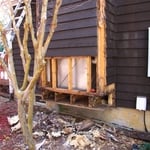
"The entire trim had to be removed and replaced.  While this sounds simple the workers had to install a roof jack type scaffold due to the angle of the roof.   The trim was removed, replaced, sealed and painted.  The workers were very thorough and cleaned up as if they were never there.
"
Wood Rot
Tiered Deck
Basement finishing
Call The Boss
Recommended by91%of homeowners

Showing 1-10 of 39
Closets questions, answered by experts

A foyer or entryway is typically a formal landing area for guests, located at the primary entrance of a home. It is often more formally decorated and connects directly to the main living space. In contrast, a mudroom is a more casual, utilitarian room, usually leading in from a secondary entrance like a garage or the side or rear of the house. It serves as a space for residents to remove shoes and outerwear to keep mud, dirt, and water out of the main home.

A "reach-in pantry" is a smaller, cabinet-style pantry that allows you to grab items by simply reaching inside. On the other hand, a "walk-in pantry" is like a closet or small room that offers a larger space that you can physically enter to get your food. Walk-in pantries allow for more customizable shelving. A reach-in pantry is usually around 5 feet wide by 2 feet deep, while a walk-in pantry is closer to 5 feet by 5 feet or larger.
Fortunately, there are no hard and fast rules or regulations regarding the height of closet shelving. However, the typical height for a single closet shelf with a hanging bar is 70 inches from the floor. For a double-hanging system, use 84 to 85 inches from the floor for the top one and 42 inches for the lower.

How many days it takes to remodel a closet will also depend on the scale of the project. Small changes like installing a prefab kit will eat up an afternoon and no more, while a total renovation could require several days to a week. If you’re planning for the latter, plan to secure other sleeping arrangements while construction is ongoing.

Walk-in closets are always the biggest and can easily be more than 100 square feet. Primary bedroom closets, even if not walk-ins, are the second largest category in most homes and sit between 30 and 80 square feet. Linen closets, utility closets, and built-in closets are smaller and, depending on their usage, tend to be between 10 and 50 square feet.

The Sandy Ridge, NC homeowners’ guide to closet services

From average costs to expert advice, get all the answers you need to get your job done.